Story
At the corner of Fourth & Spruce
History
A corner shaped over time.
Long before Broderick became a residence, this corner of Bankers Hill had already lived several lives. The next chapter builds on a place that has never stood still.
The beginning
Built for a city on the move.
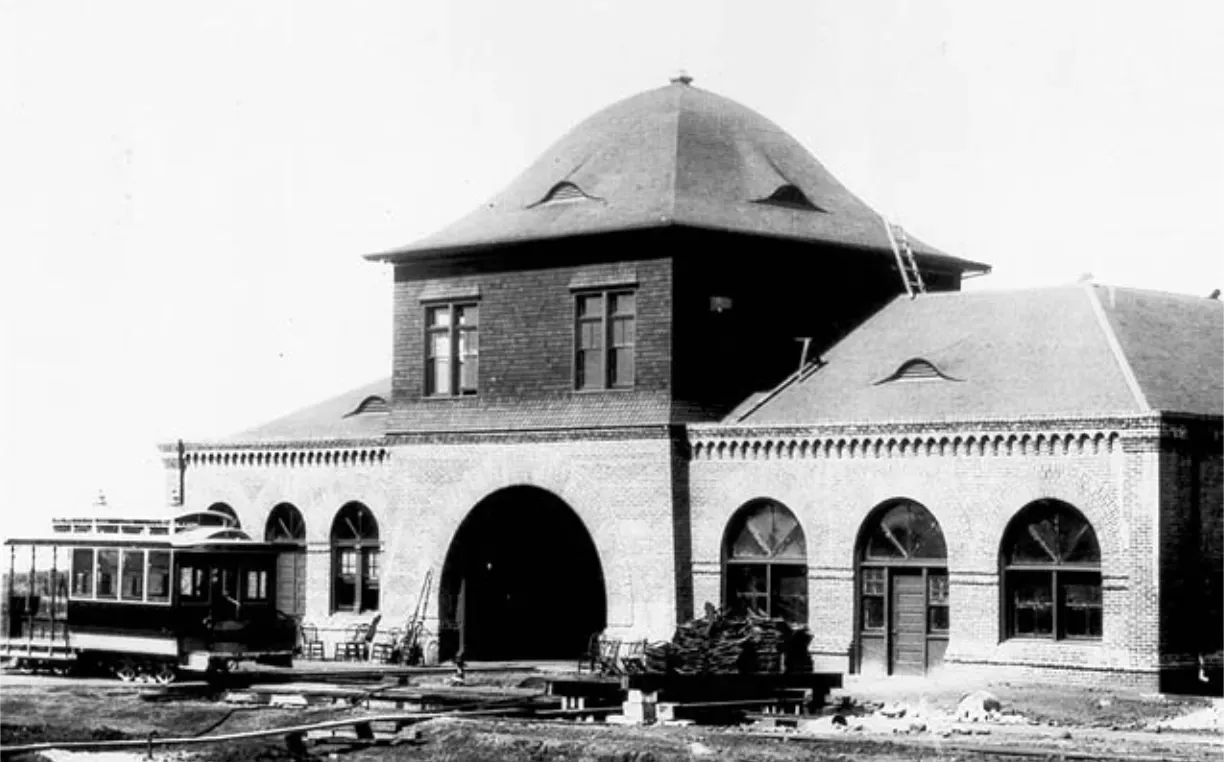
At the end of the nineteenth century, the site was home to the San Diego Cable Railway power house, a substantial brick building positioned at the head of the canyon near Fourth and Spruce. Steam engines inside powered the underground cable system that carried streetcars through a growing San Diego.
1913–1974
The neighborhood market.
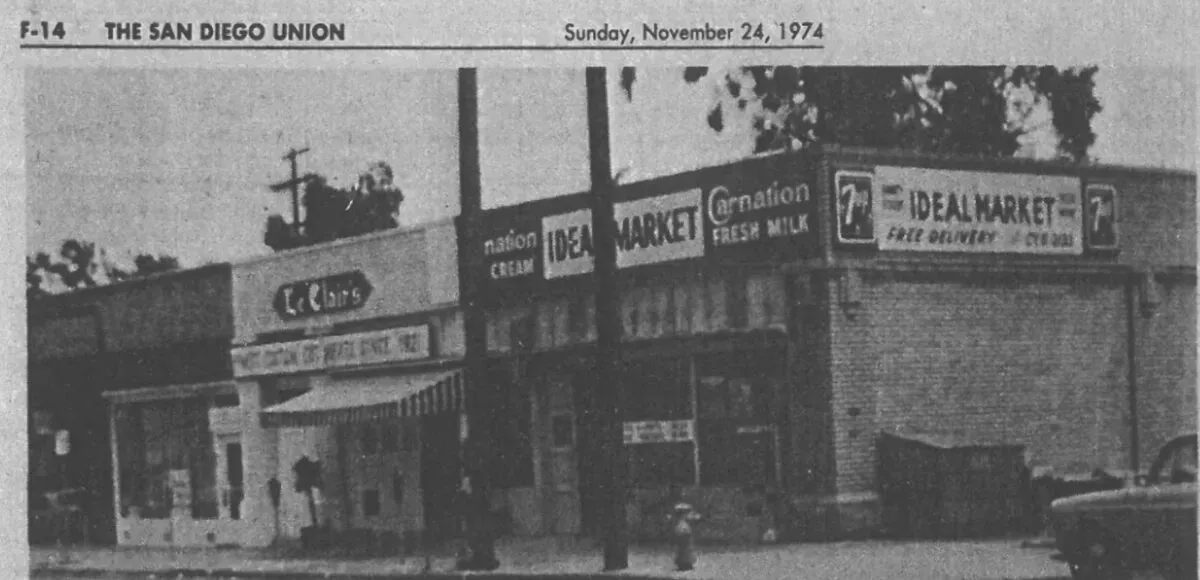
After the power house was removed, Clara M. Crowell commissioned architect W.S. Hebbard to design a new one-story commercial building on the site in 1913. Designed for four storefronts, it established the building that would remain at 301 Spruce for generations.
In 1921, Ovid Le Clair opened Le Clair’s Meat Market and Ideal Market at the corner. His family owned the property for the next fifty-three years, while other small businesses shared the building over time.
1974
Walter Broderick.
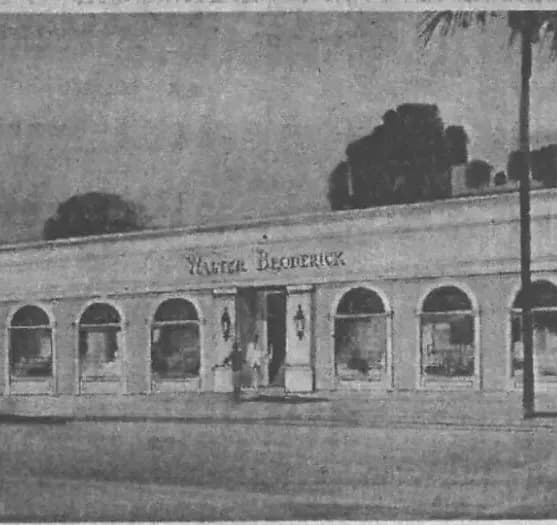
In 1974, interior designer Walter Broderick bought 301 Spruce for his firm, bringing an established San Diego design practice to the corner after more than two decades in business. Rather than tear the building down, Broderick chose to preserve it, undertaking an extensive renovation. “The charm of restoration outweighed the headaches,” he later told the San Diego Union.
Inside, Broderick opened the building into a single showroom and studio. Outside, eight arched windows gave the façade its character.
Today
The arches, carried forward.
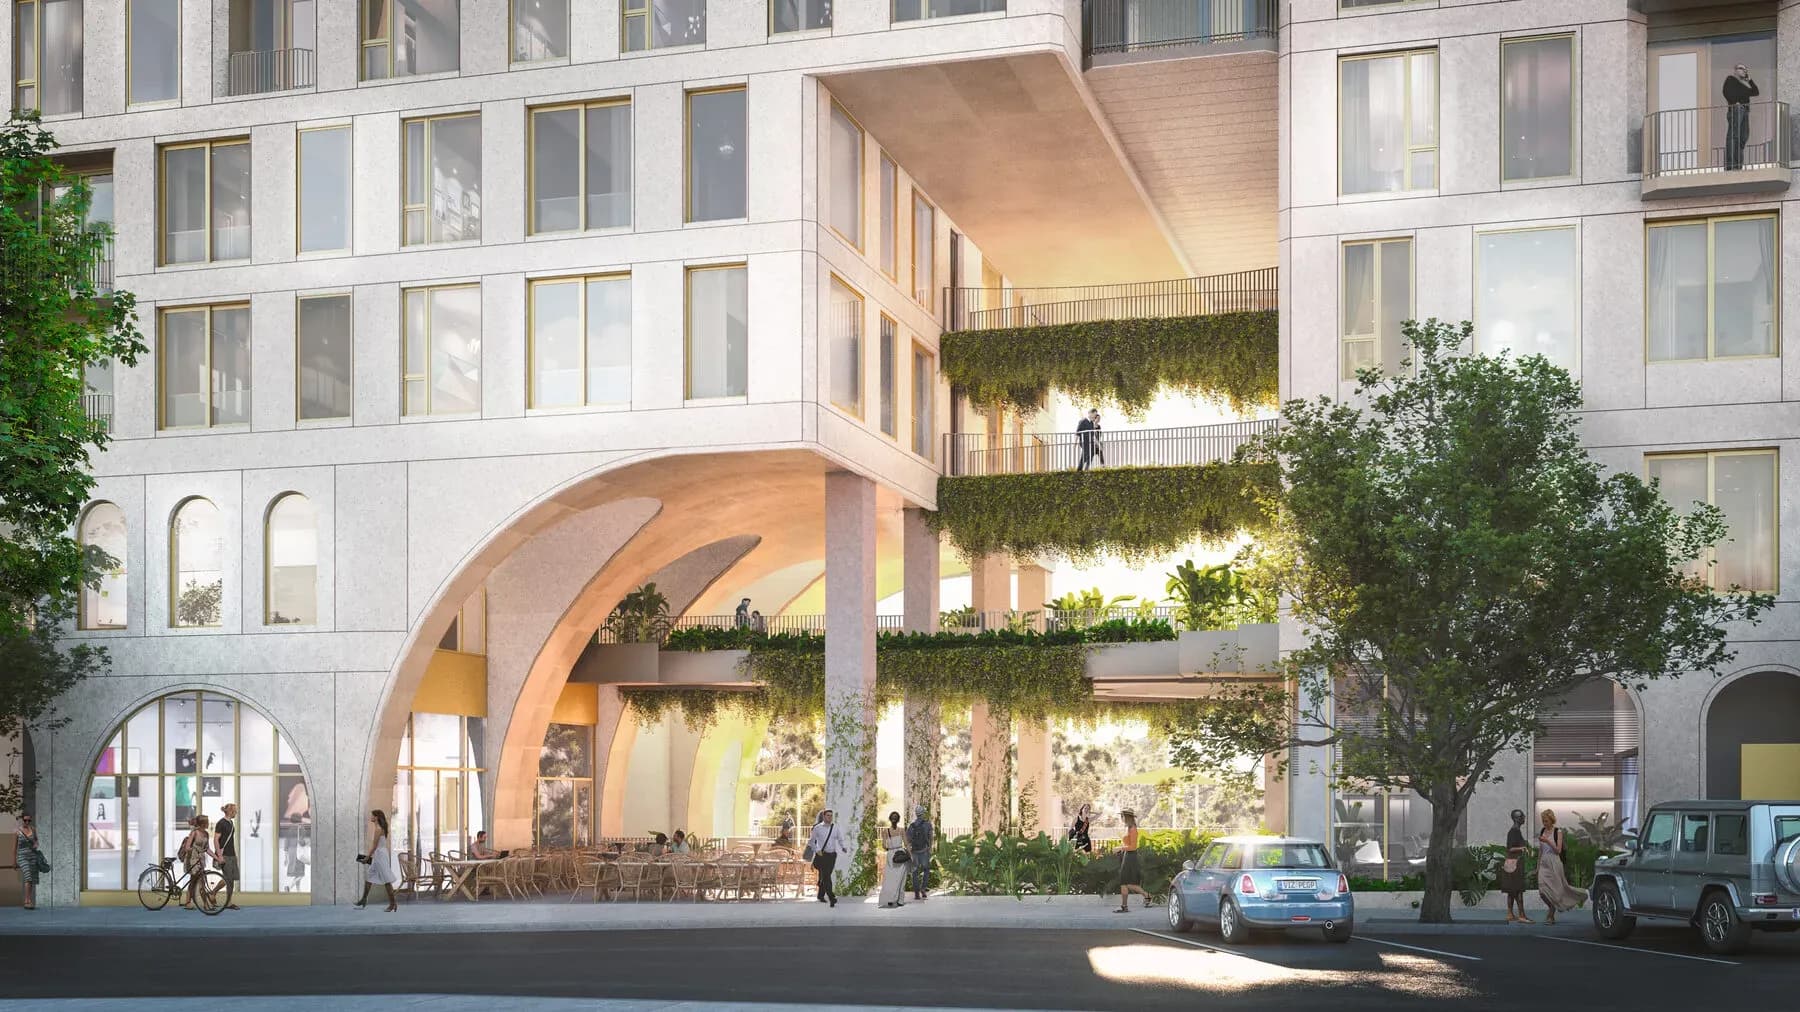
Arches have been part of this corner’s story for more than a century. They appeared on the original cable railway power house, returned in Walter Broderick’s 1975 design, and now appear again in Broderick's architecture.
A familiar detail, given new life at Broderick.
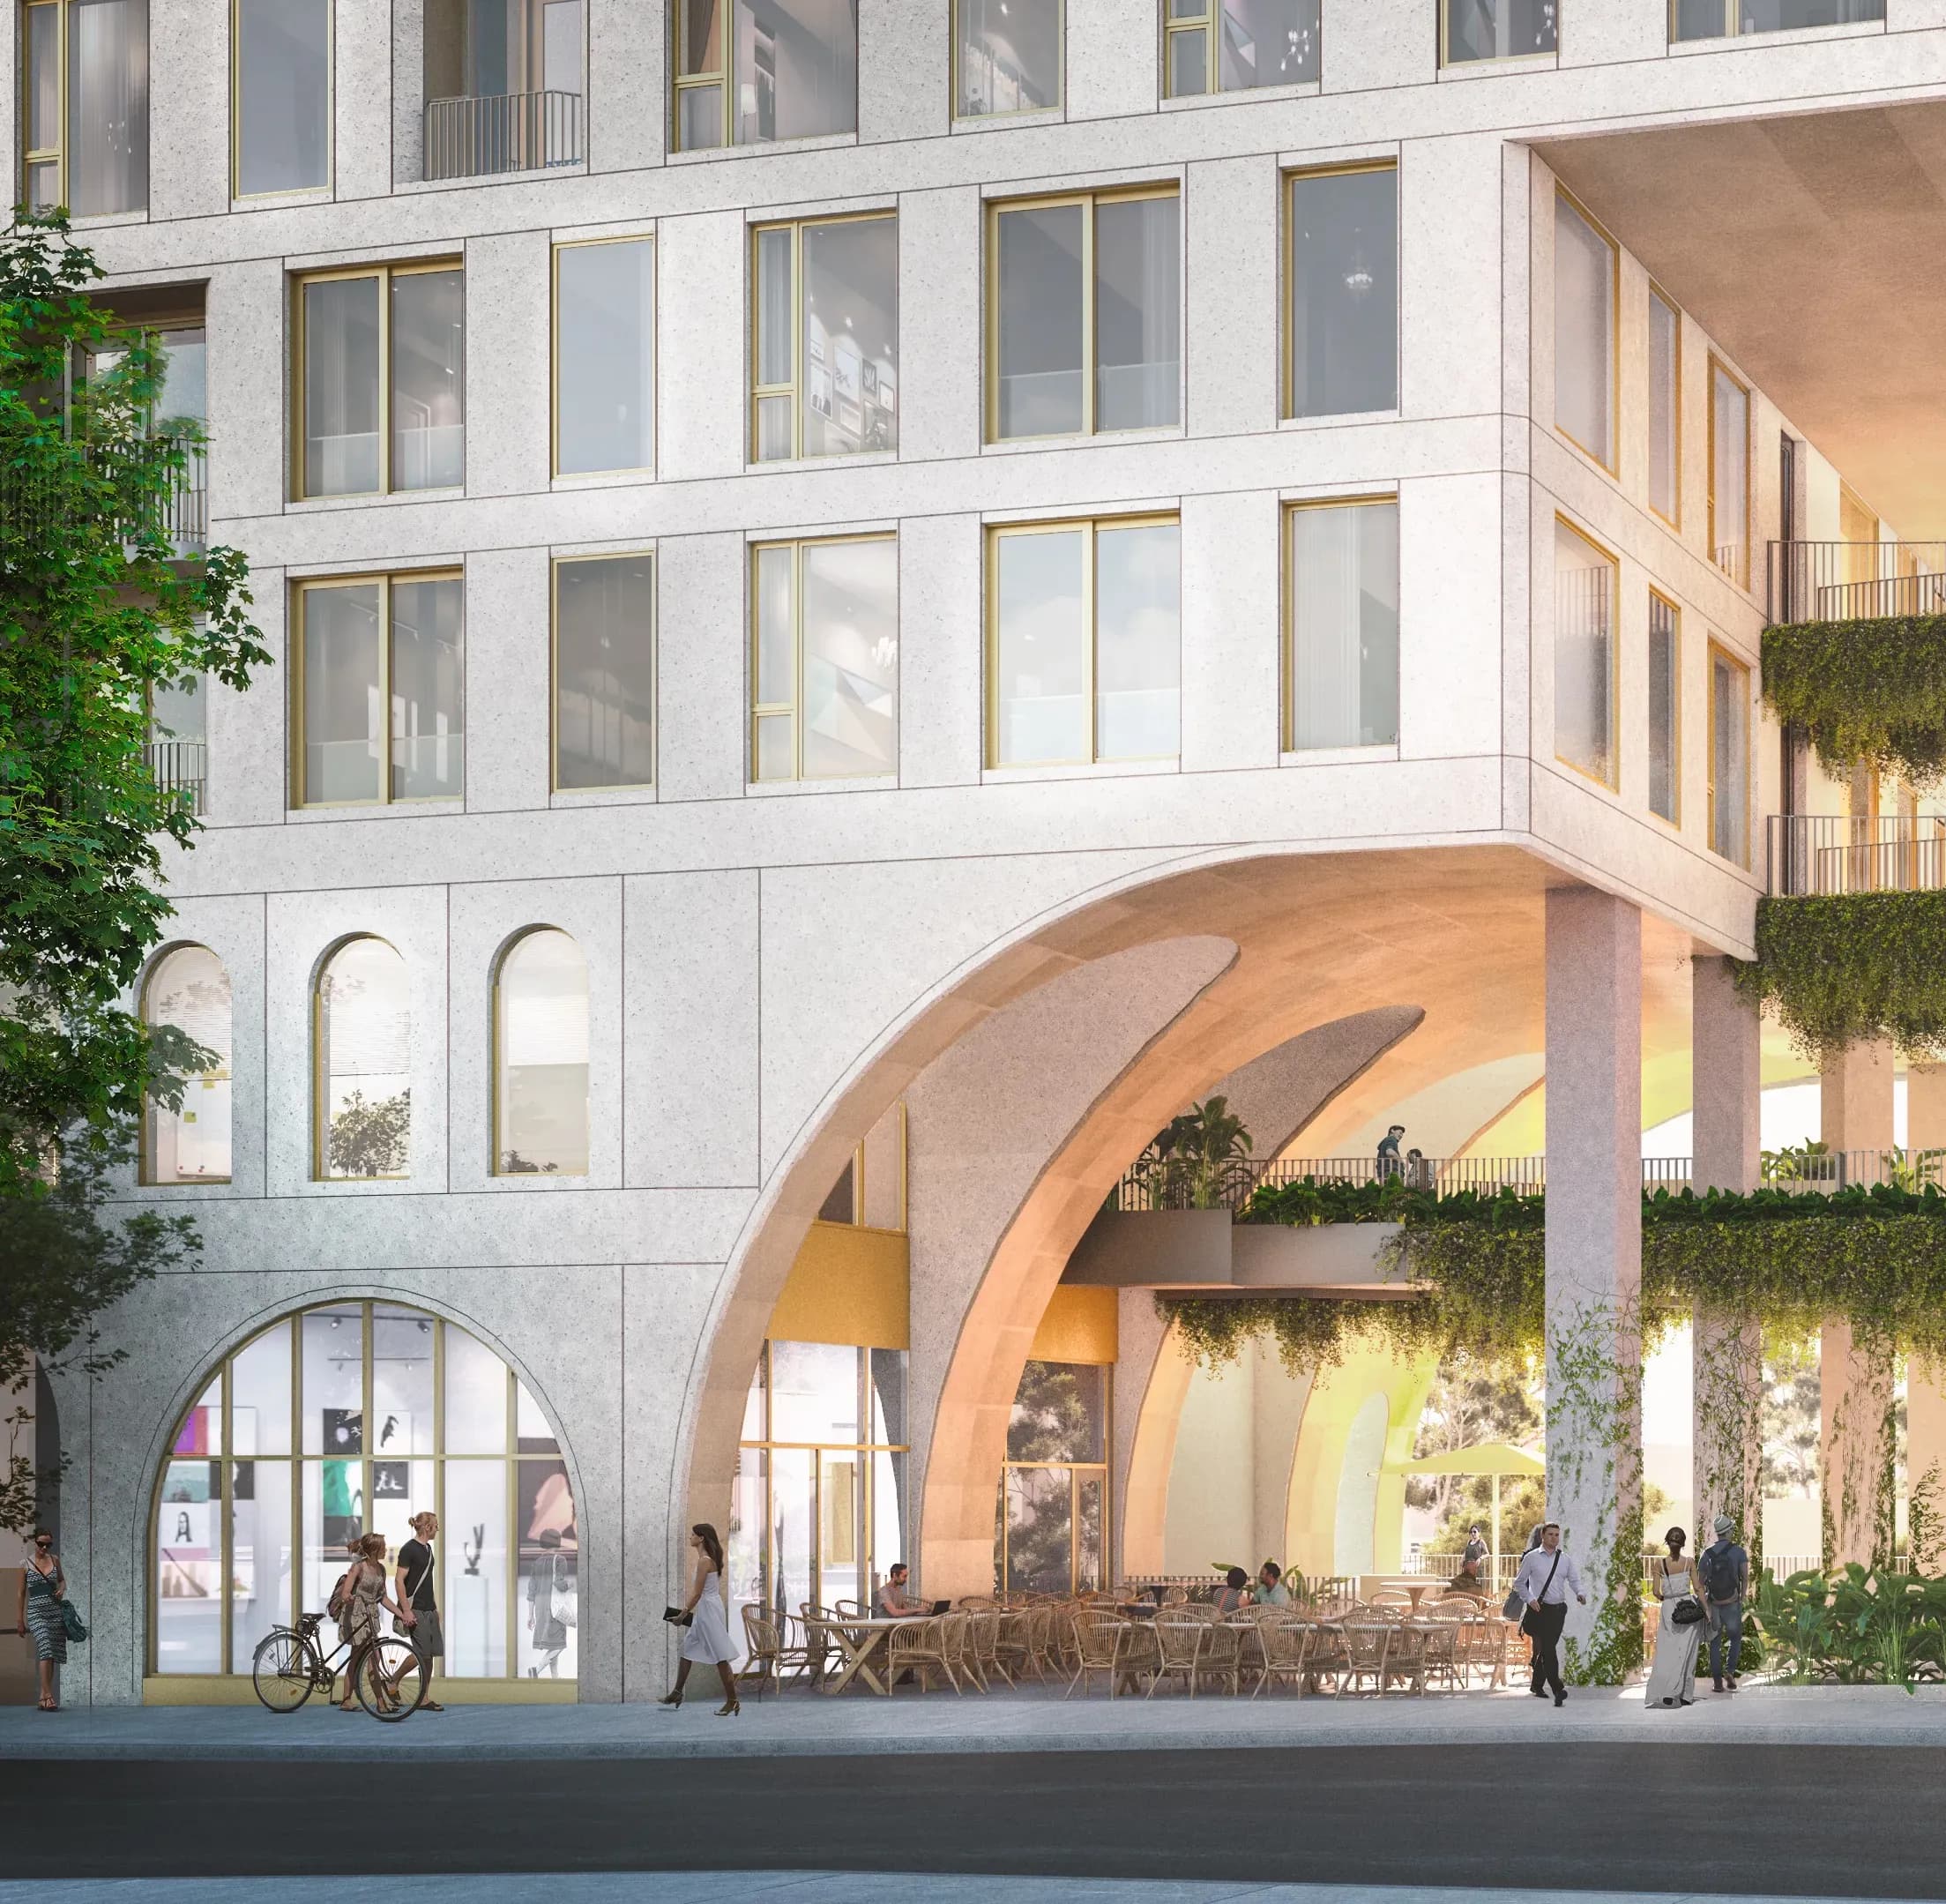
The Complete Timeline
One corner, many lives.
- 1890
The San Diego Cable Railway power house begins operating at the head of the canyon near Fourth and Spruce.
- 1913
Clara M. Crowell commissions W.S. Hebbard to design a new commercial building at 301 Spruce.
- 1921
Ovid Le Clair opens Le Clair’s Meat Market and Ideal Market. The family owns the property for 53 years.
- 1974
Walter Broderick purchases 301 Spruce for his interior design firm.
- 1978
The building is extensively remodeled, including its arched façade and expanded courtyard property.
- 1978
Following Broderick’s death, Eloise De Long takes over the interior design business and continues at the site until 1984.
- 1984
The building becomes home to Mario Michetti Public Relations and Weekend Exercise Company, continuing its mix of professional and creative uses.
- 1995
Part of 301 Spruce is approved for use as a fine arts gallery.
- 1998
The property begins hosting a limited series of musical events.
- 2002
Aesthetics, Inc., a design practice specializing in healthcare environments, art programs, interiors, and wayfinding, purchases the property.
- 2020
Aesthetics consolidates into the rear cottages, while spaces in 301 Spruce are leased to wellness practitioners including Pilates, acupuncture, and counseling providers.
- Today
The site begins its next life as Broderick.

Leasing
The wait list is open. The building nearly is.
Your home is here somewhere. Let us help.
Tell your friends. Or don’t.