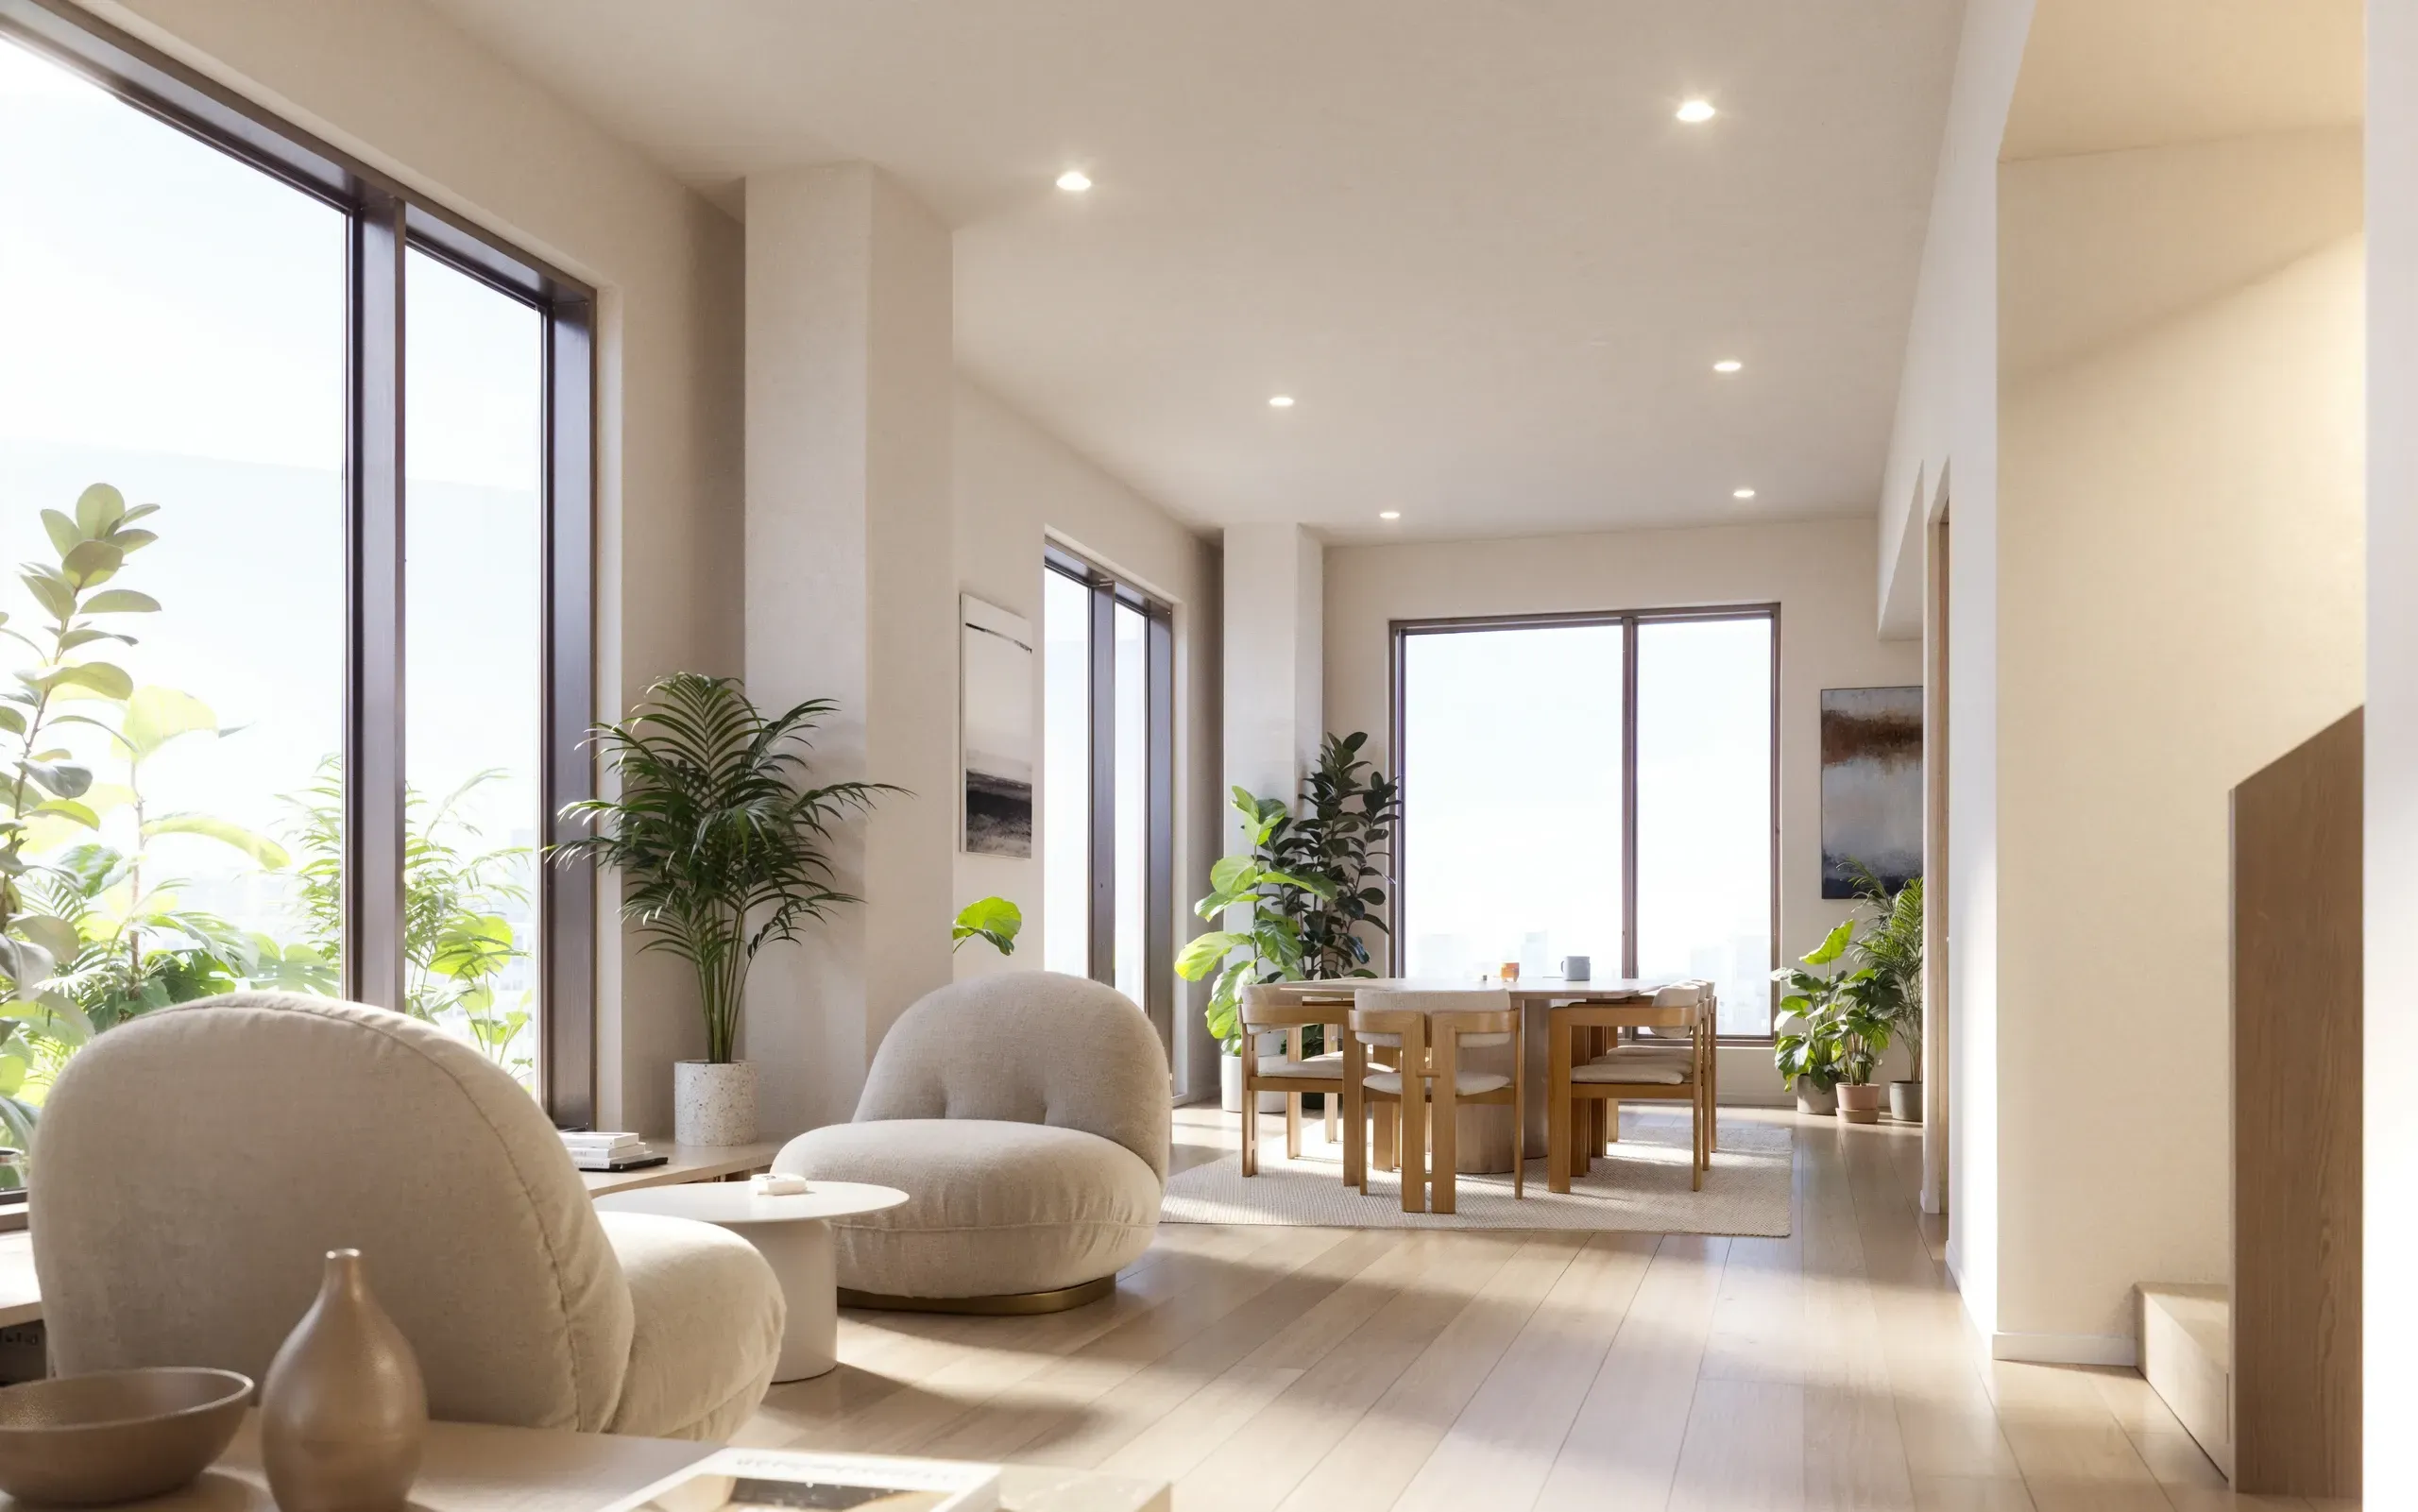
Floor Plans
An address with a point of view.
Residence Layouts
A residence for every rhythm.
Across seventeen floors, Broderick offers a range of residences, from studios and one- and two-bedroom homes to lofts and expansive penthouses. Explore each residence by level, view, and layout.
Details
What comes standard feels anything but.
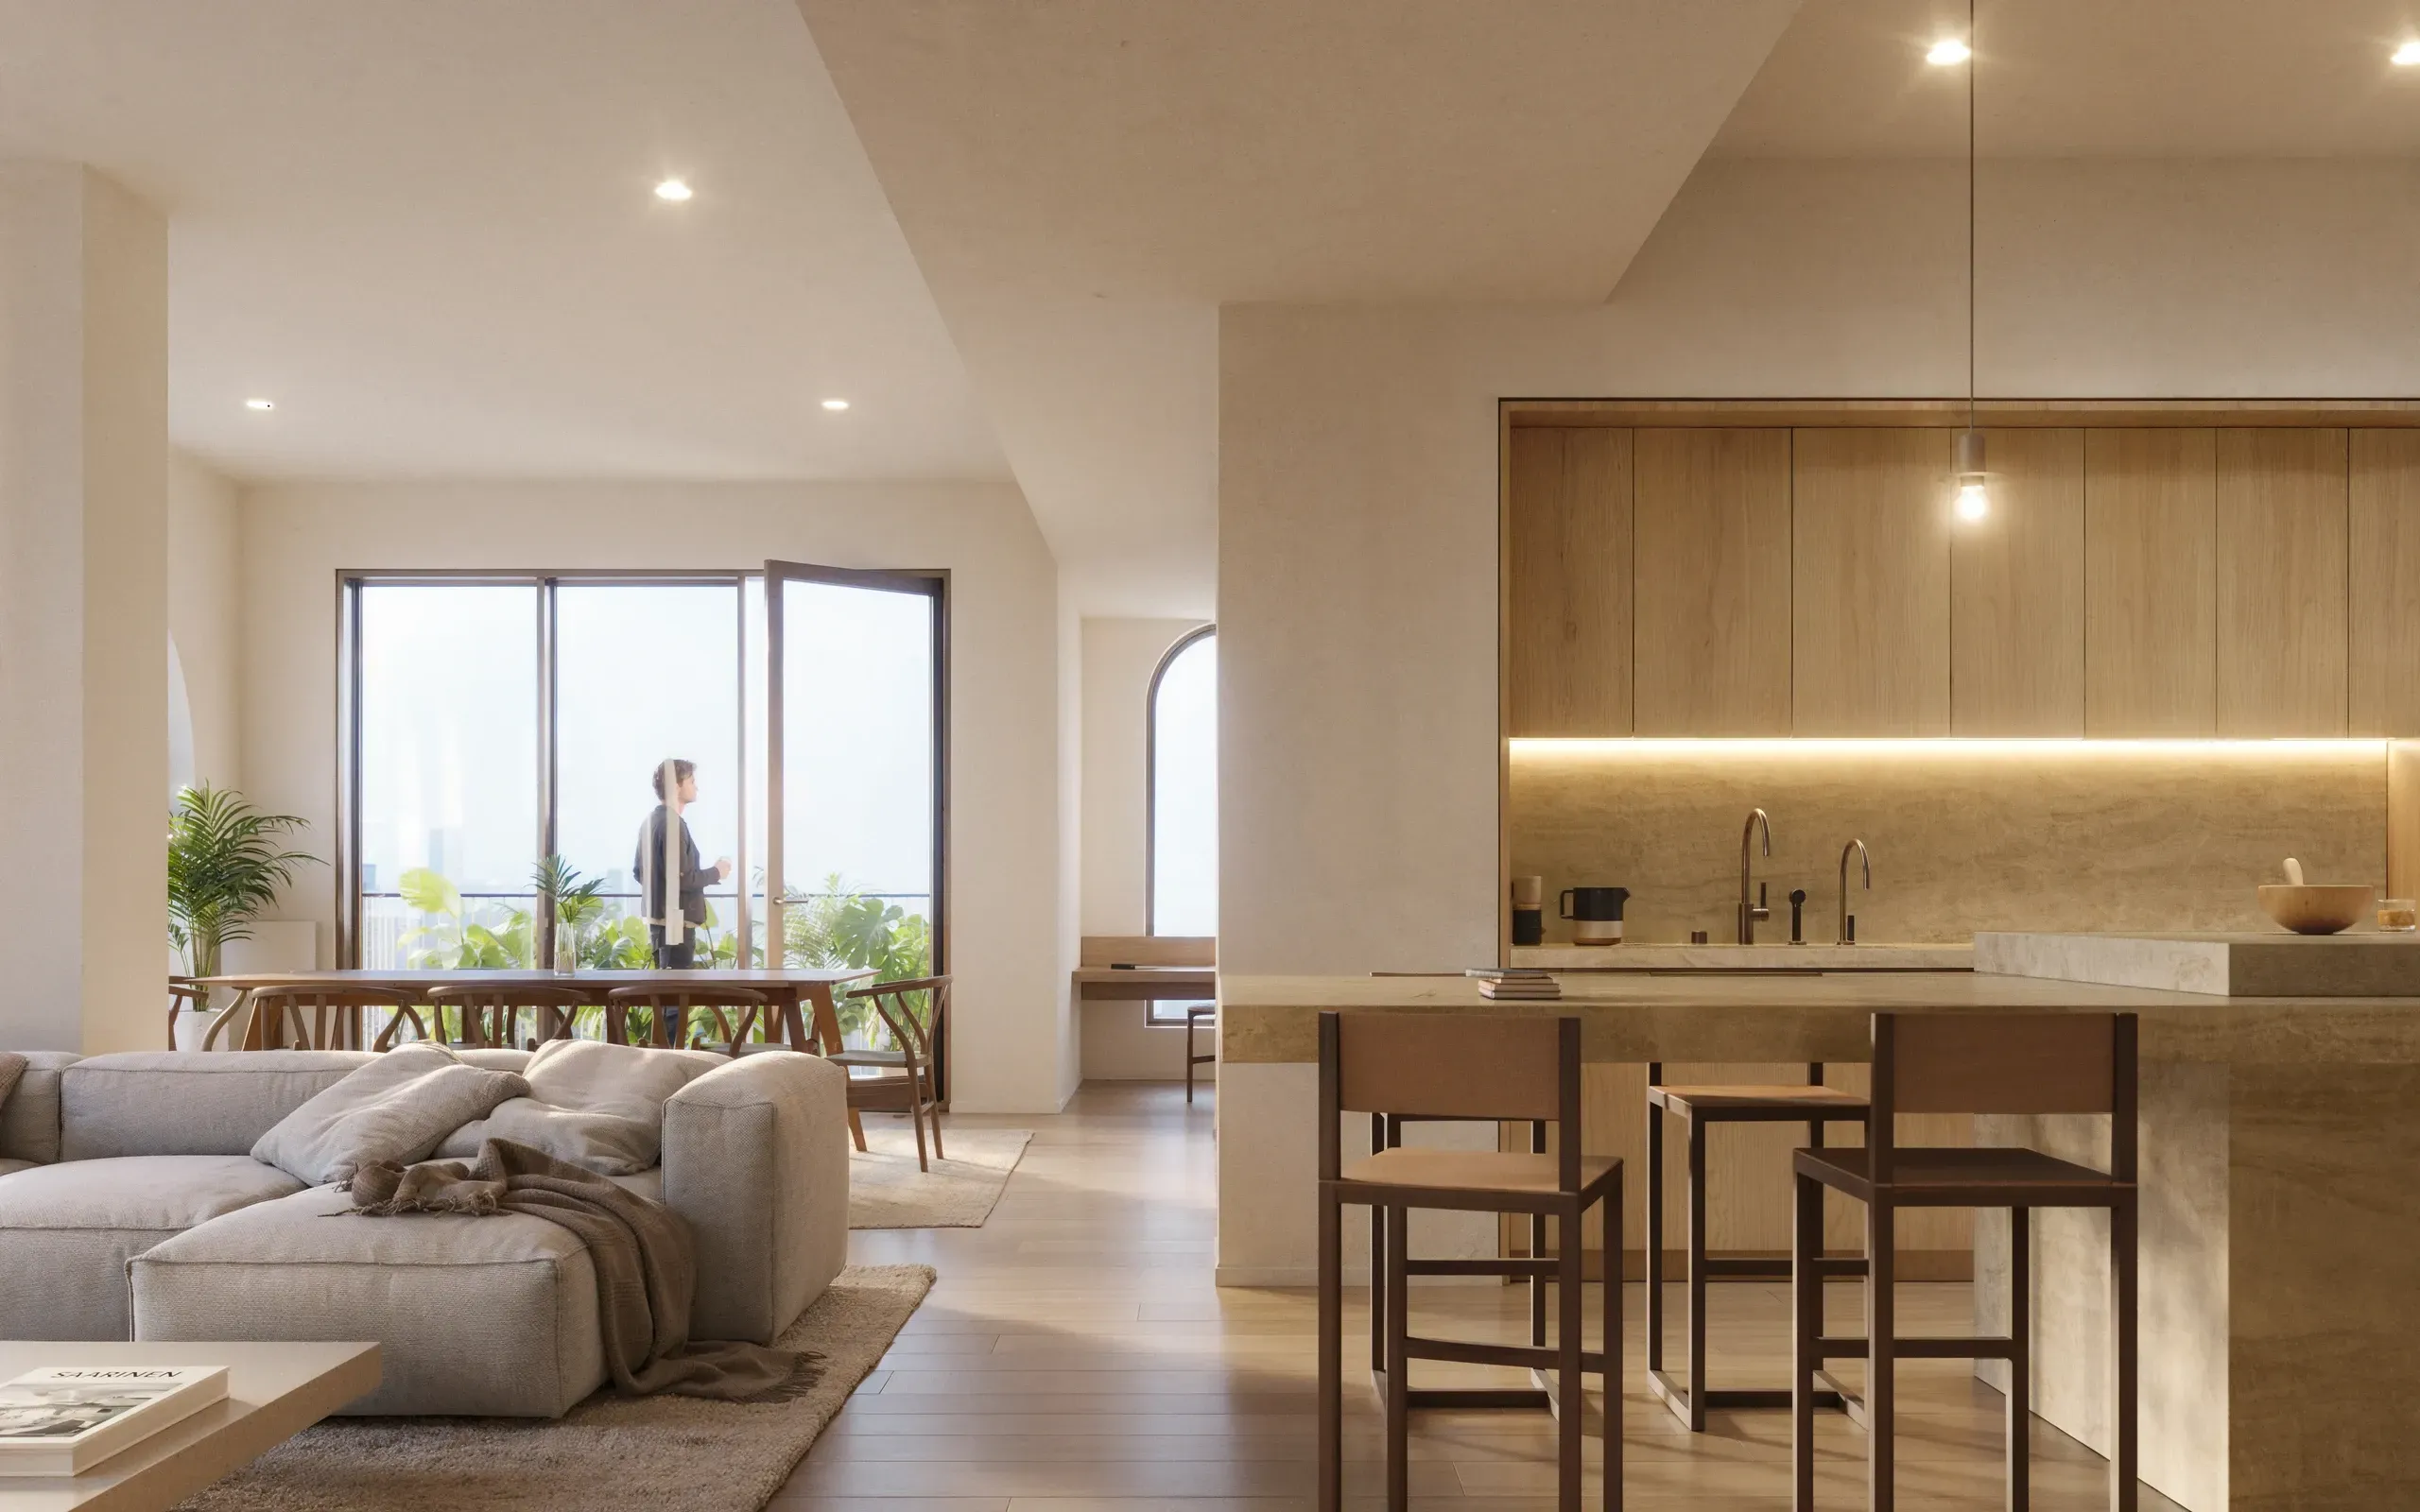
Natural stone, Italian appliances, and a warm, restrained palette feature in every residence. The details below define the Broderick standard.
In every home
- Ceilings10' 2" minimum · Up to 18' in select residences
- KitchensNatural stone counters · White oak cabinetry
- AppliancesBertazzoni appliances with induction cooking
- LaundryIn-home LG washer & dryer
- ClimateSmart, Nest thermostat
- PetsPets welcome
In select residences
- Arched windowsArched windows with custom drapery
- StorageAdditional built-in storage
- Additional spaceBalconies and dens
In penthouses
- BathroomSculptural stone soaking tubs
- WindowsMotorized blinds
- Sound Bluetooth speaker system
From Canyon to Coast
Pick your view. The floor plan comes with it.
Broderick’s position between Maple Canyon, Balboa Park, San Diego Bay, and downtown gives each part of the building its own character. Explore the views to see how the sightline changes from one residence to the next.

Leasing
The wait list is open. The building nearly is.
Your home is here somewhere. Let us help.
Tell your friends. Or don’t.