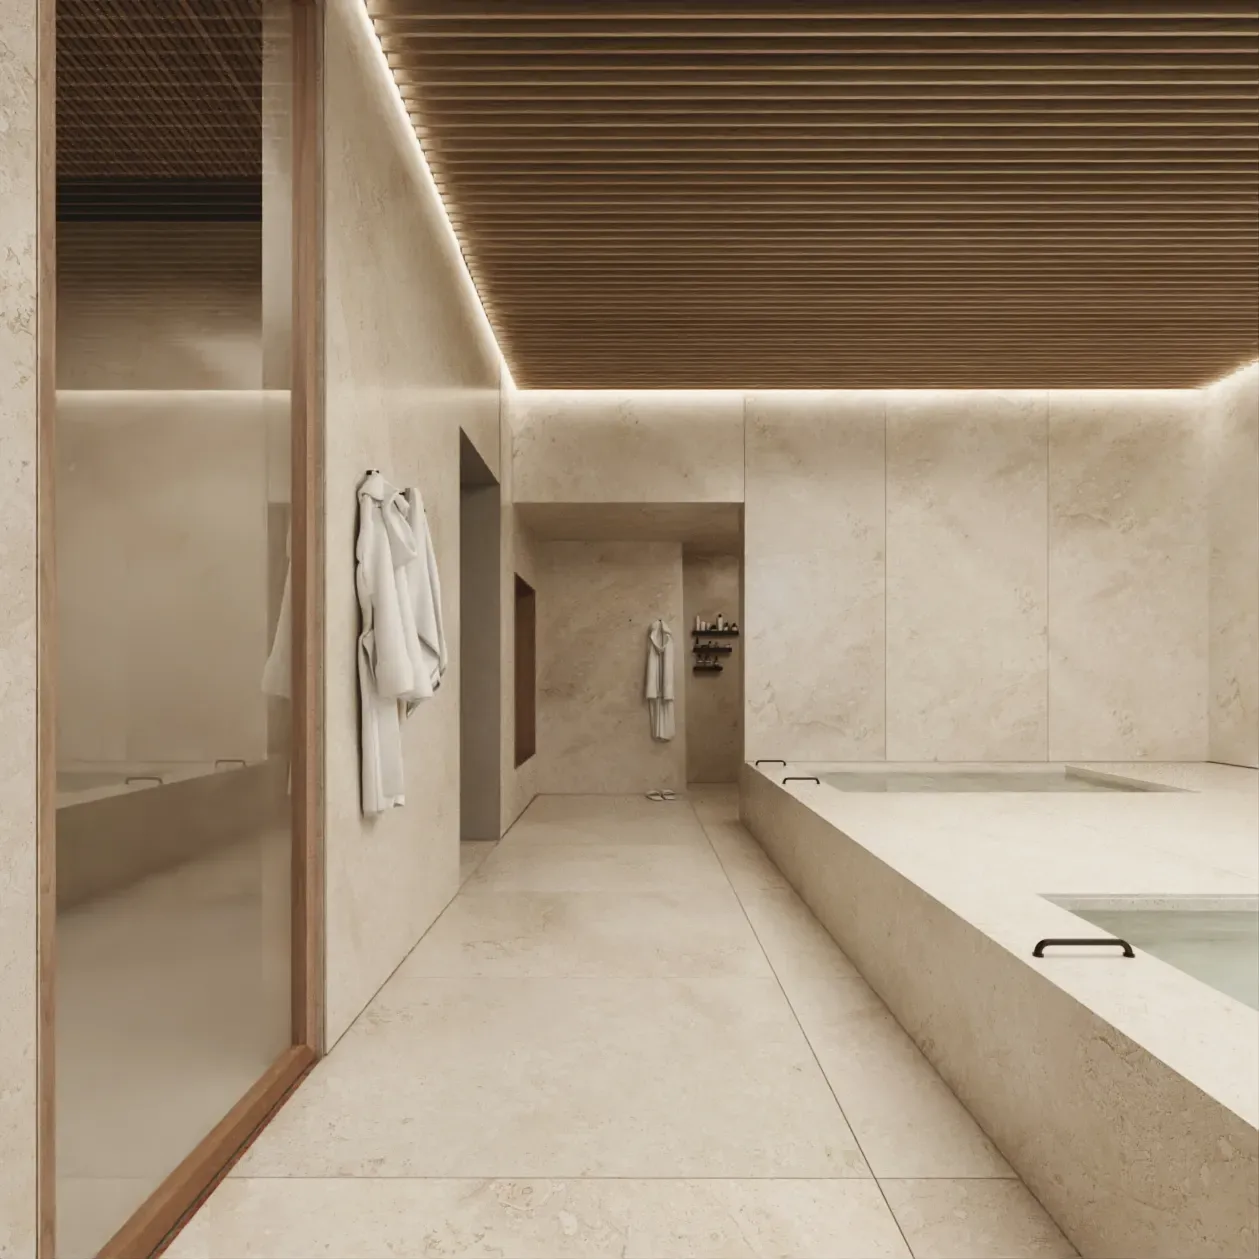
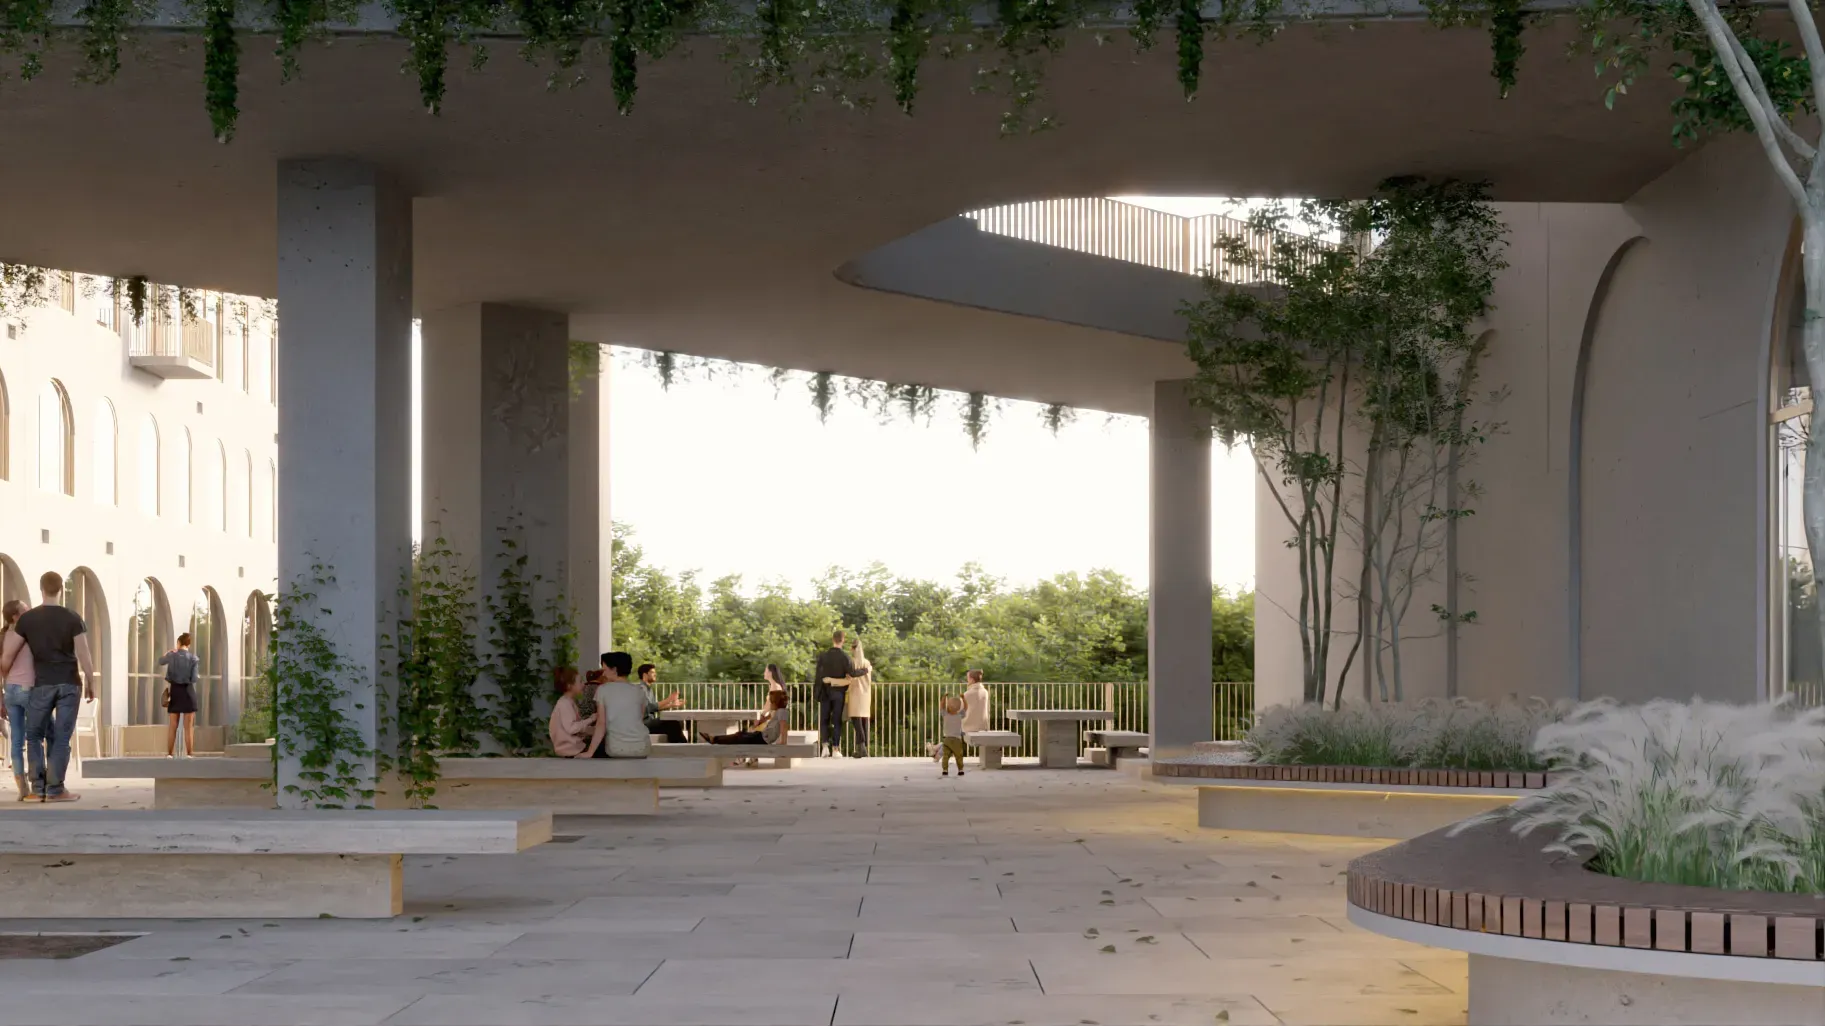
Broderick’s shared spaces are spread throughout the building, from the canyon-edge plaza and co-work below to two distinct pool areas above. In between, fitness, recovery, spa, and wellness spaces create plenty of reasons to stay close to home.
Level 1
Arrival
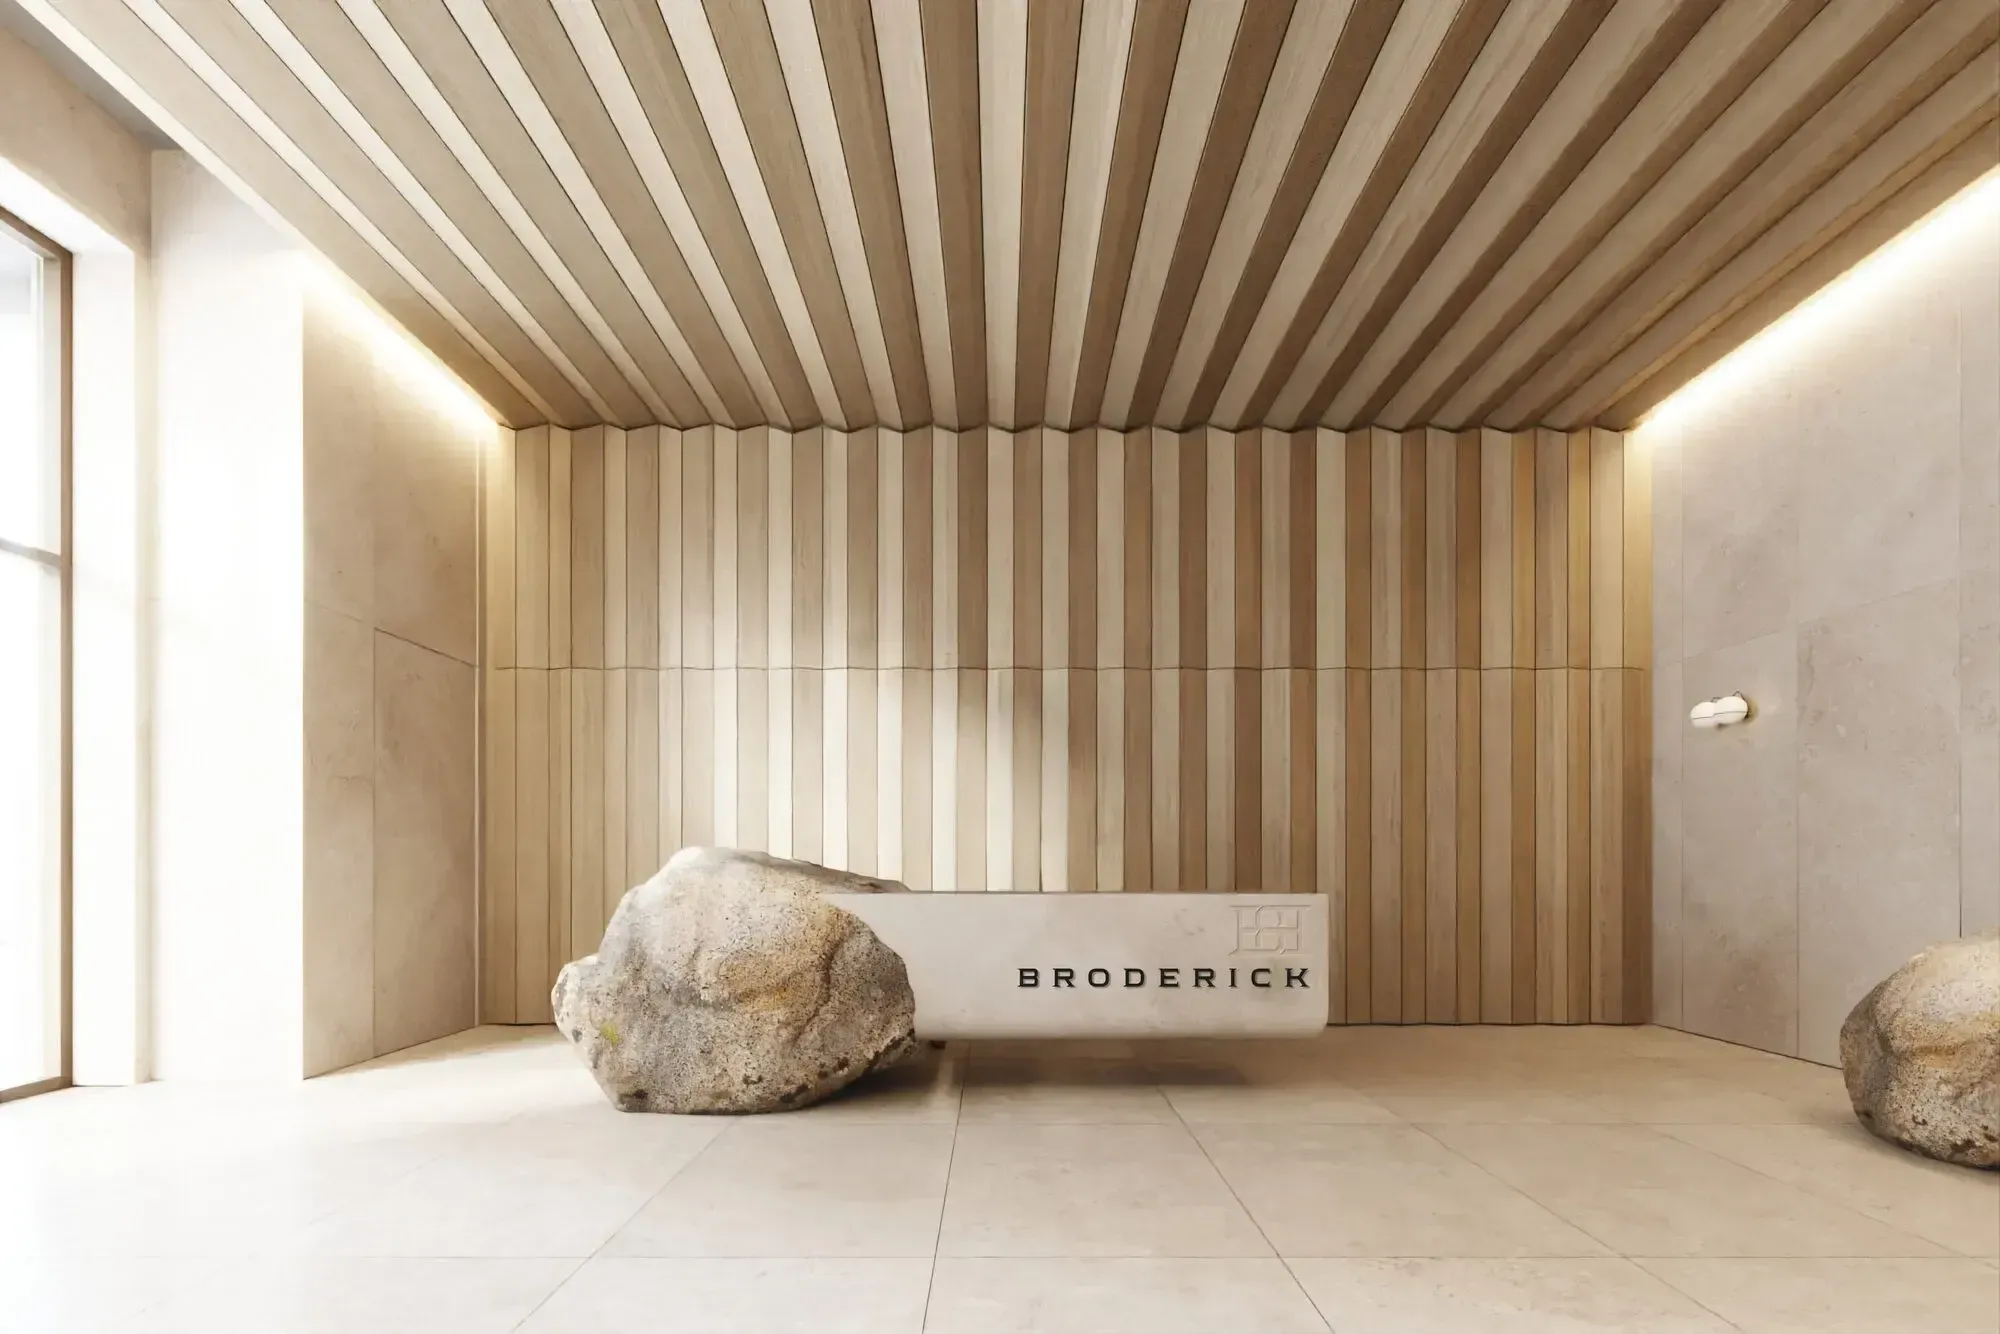
Lobby
A familiar face at reception, a warm greeting on your way home, and a helping hand when you need it.
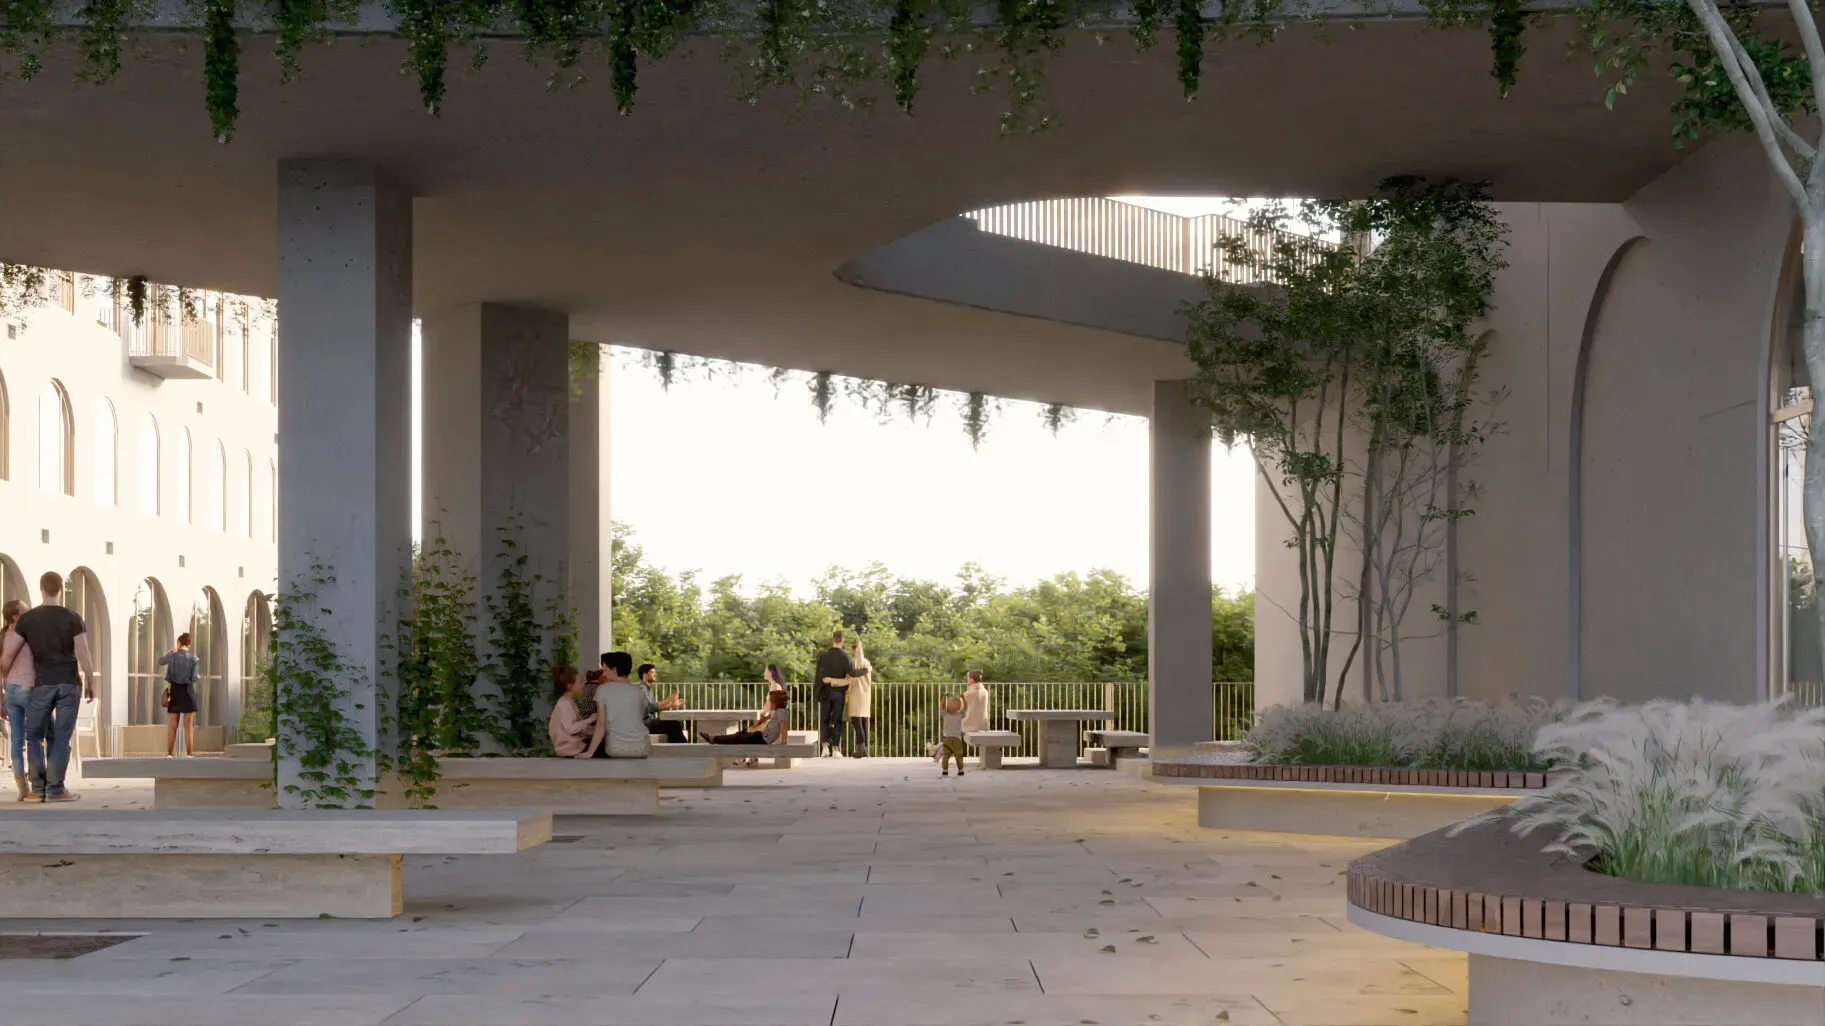
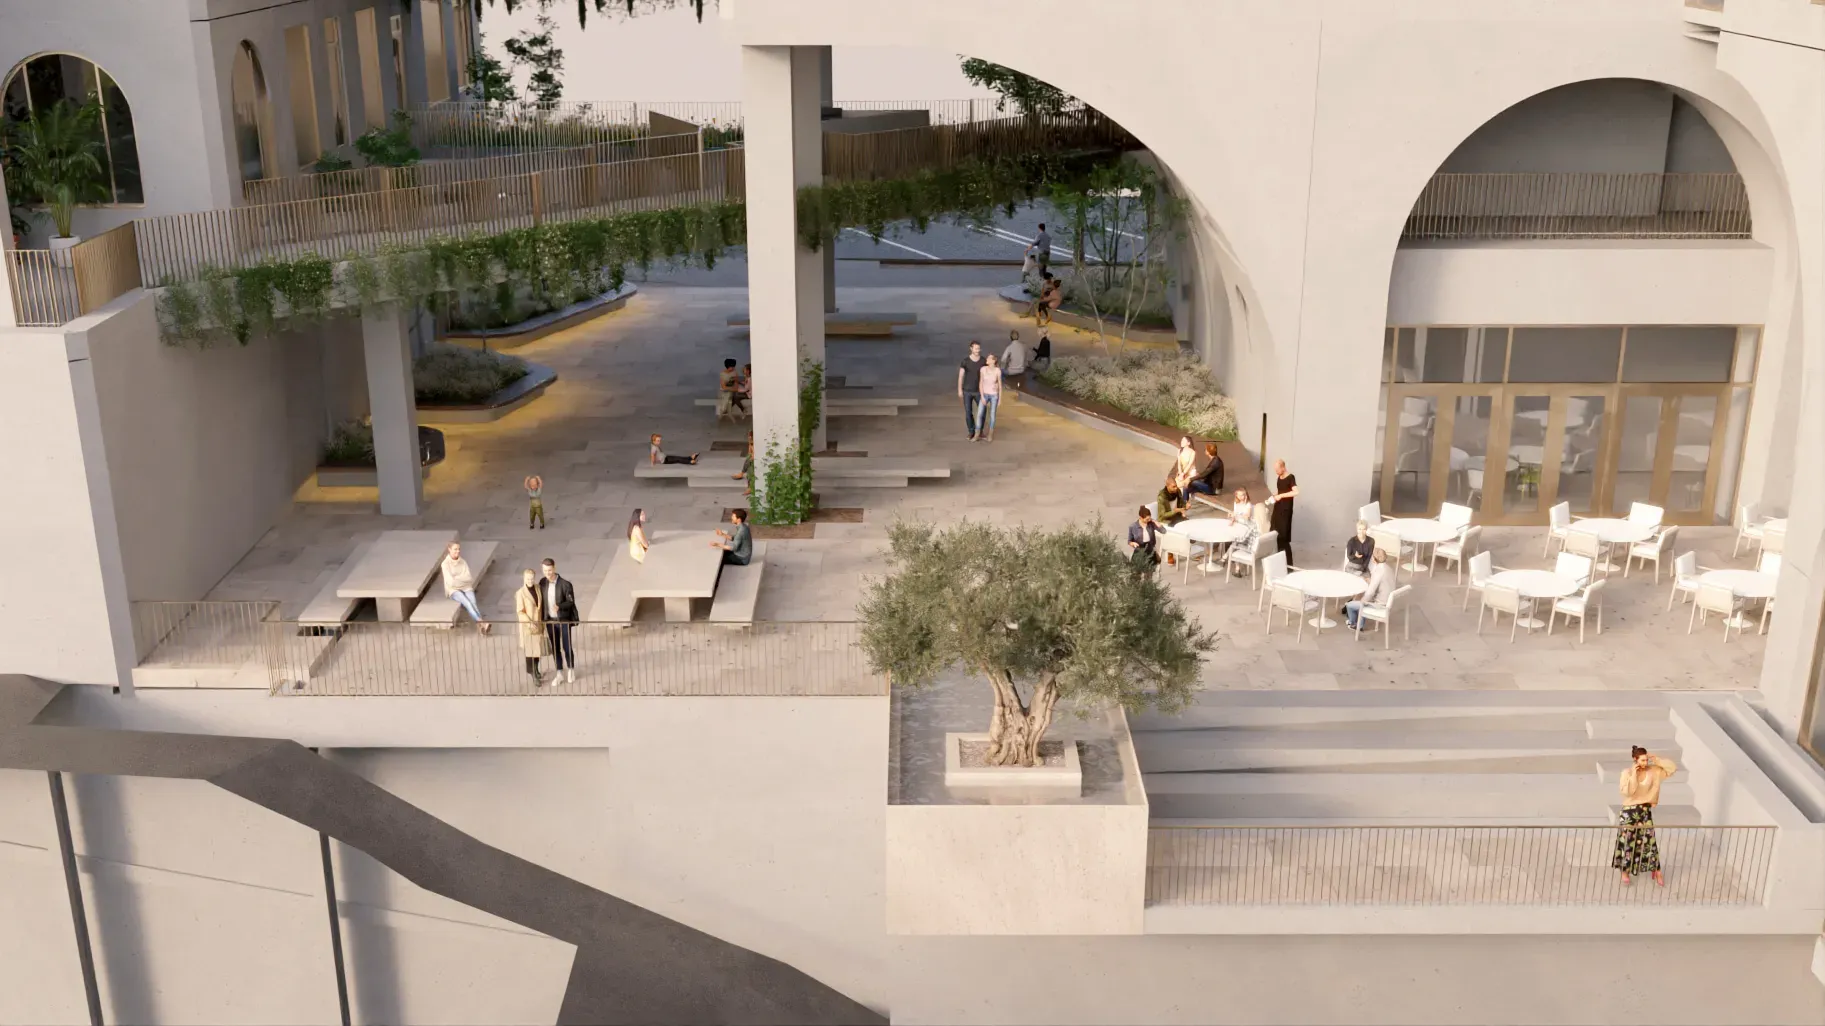
Canyon plaza
An open-air plaza overlooking Maple Canyon, with outdoor seating, integrated dining, and a quiet connection to the landscape beyond.
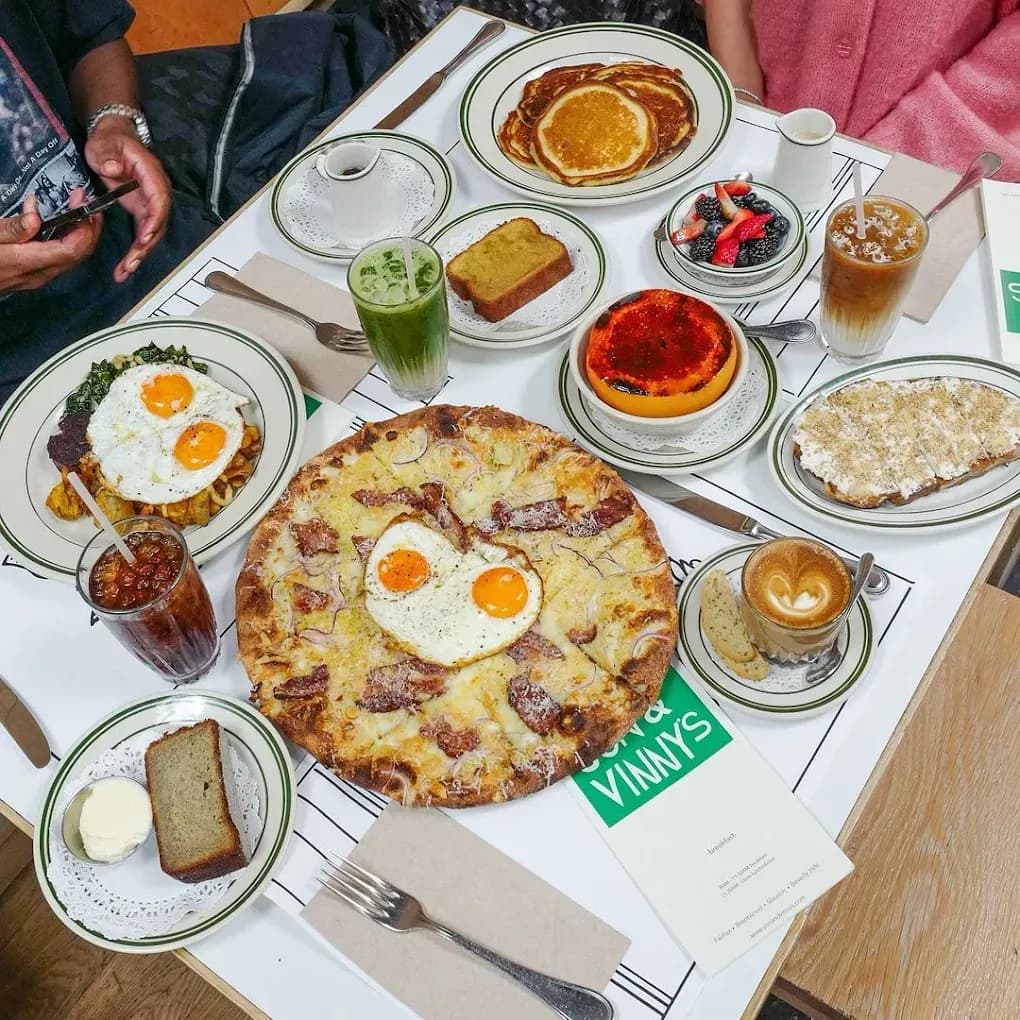
Jon & Vinny’s and Helen’s Wine Bar
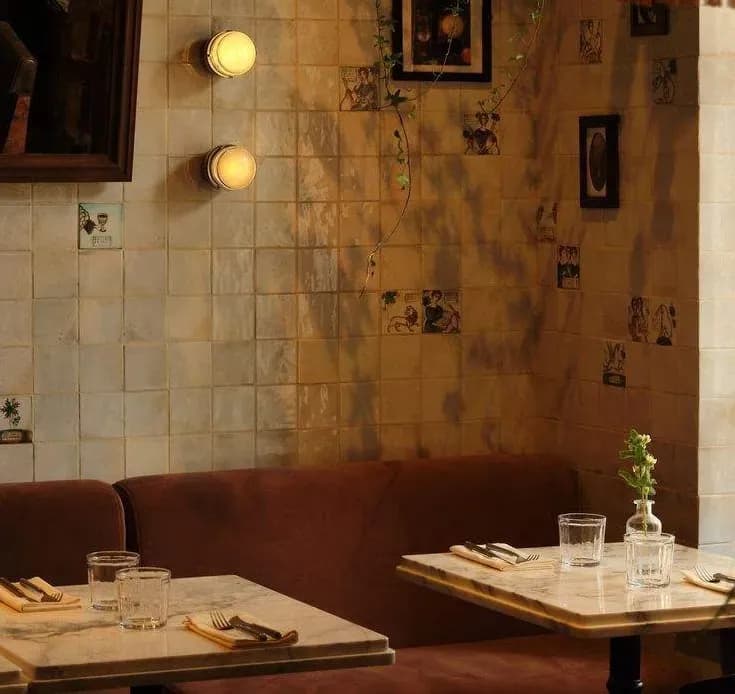
The beloved Italian restaurant and its wine bar, downstairs and at your door.
Level 2
Work and Wellness
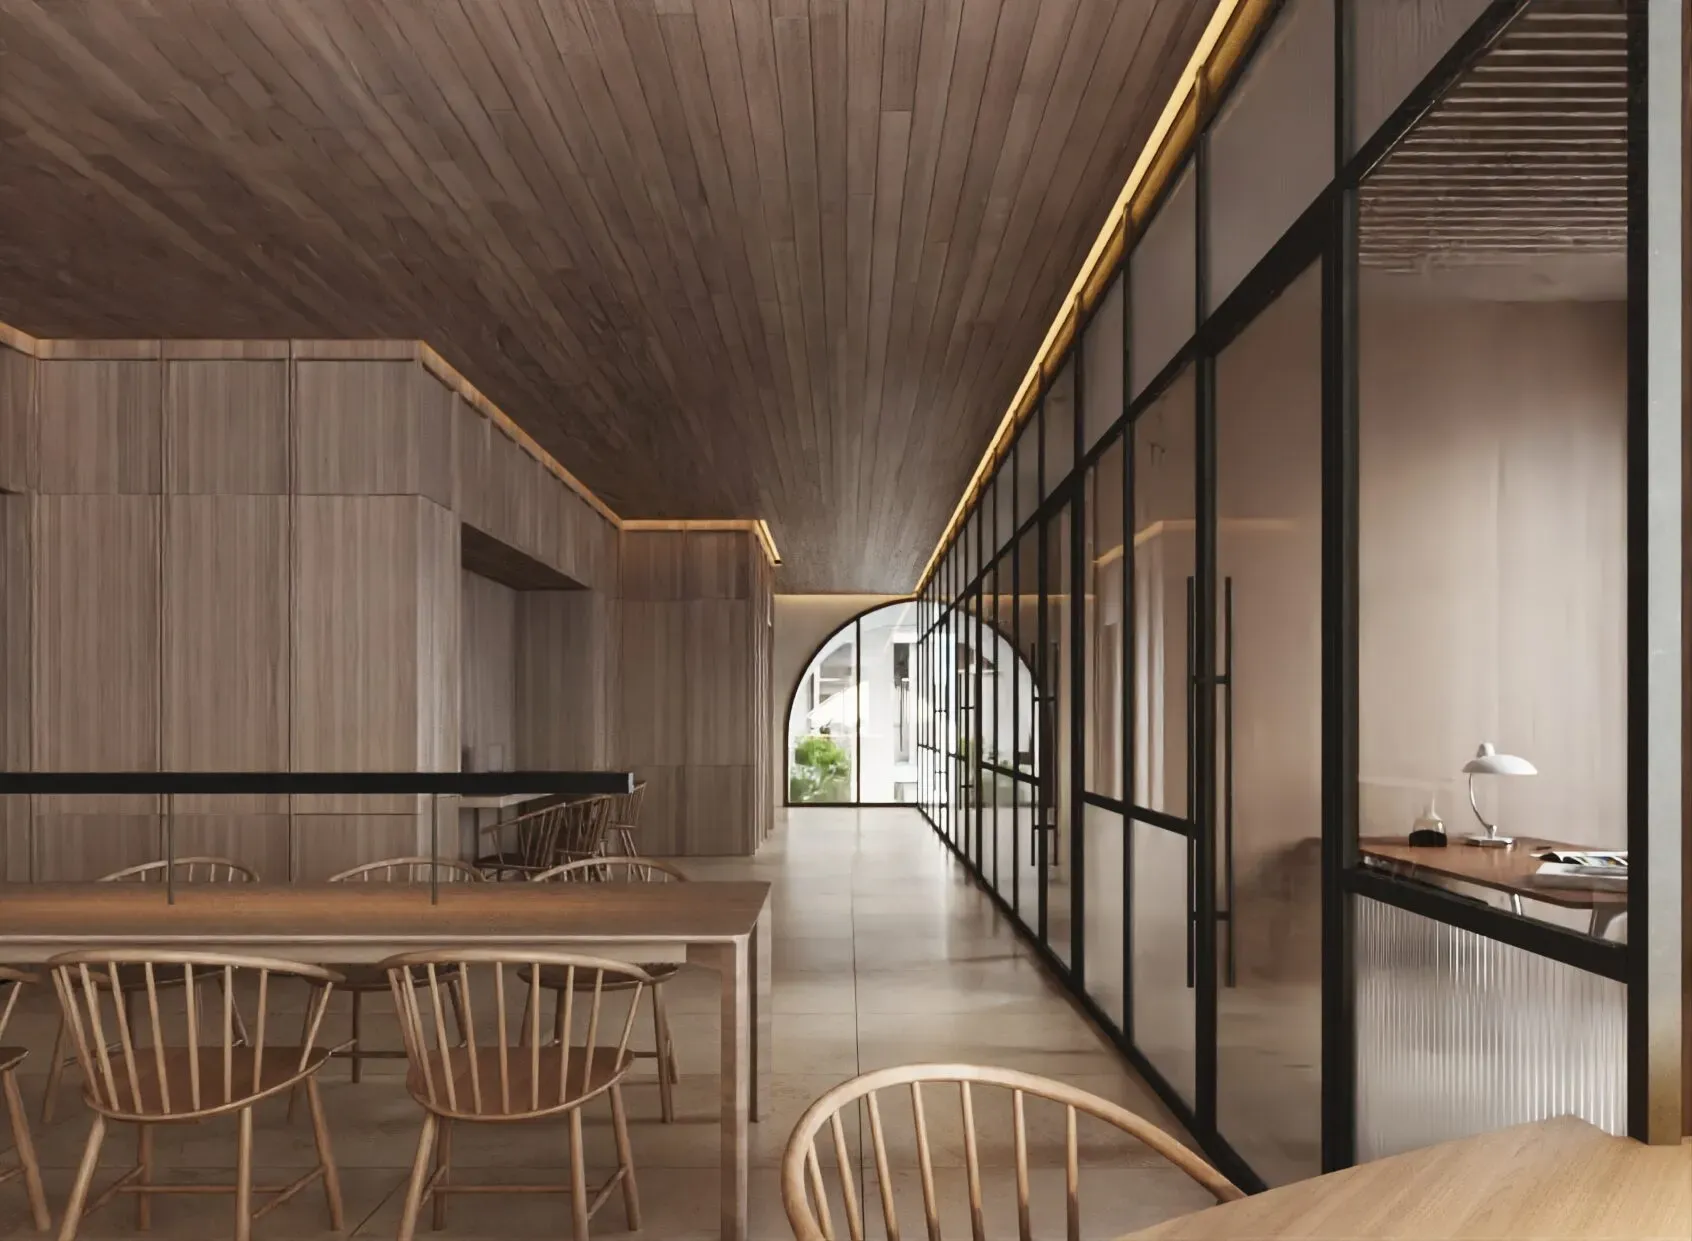
Co-work
A dedicated place to work, meet, or settle in for a few hours, with a lounge, private conference rooms, and shared meeting spaces. Espresso, pastries, and Jon & Vinny’s menu service are close at hand.
East & west terraces
Two outdoor terraces for stepping outside, taking in the canyon, and hosting resident gatherings.
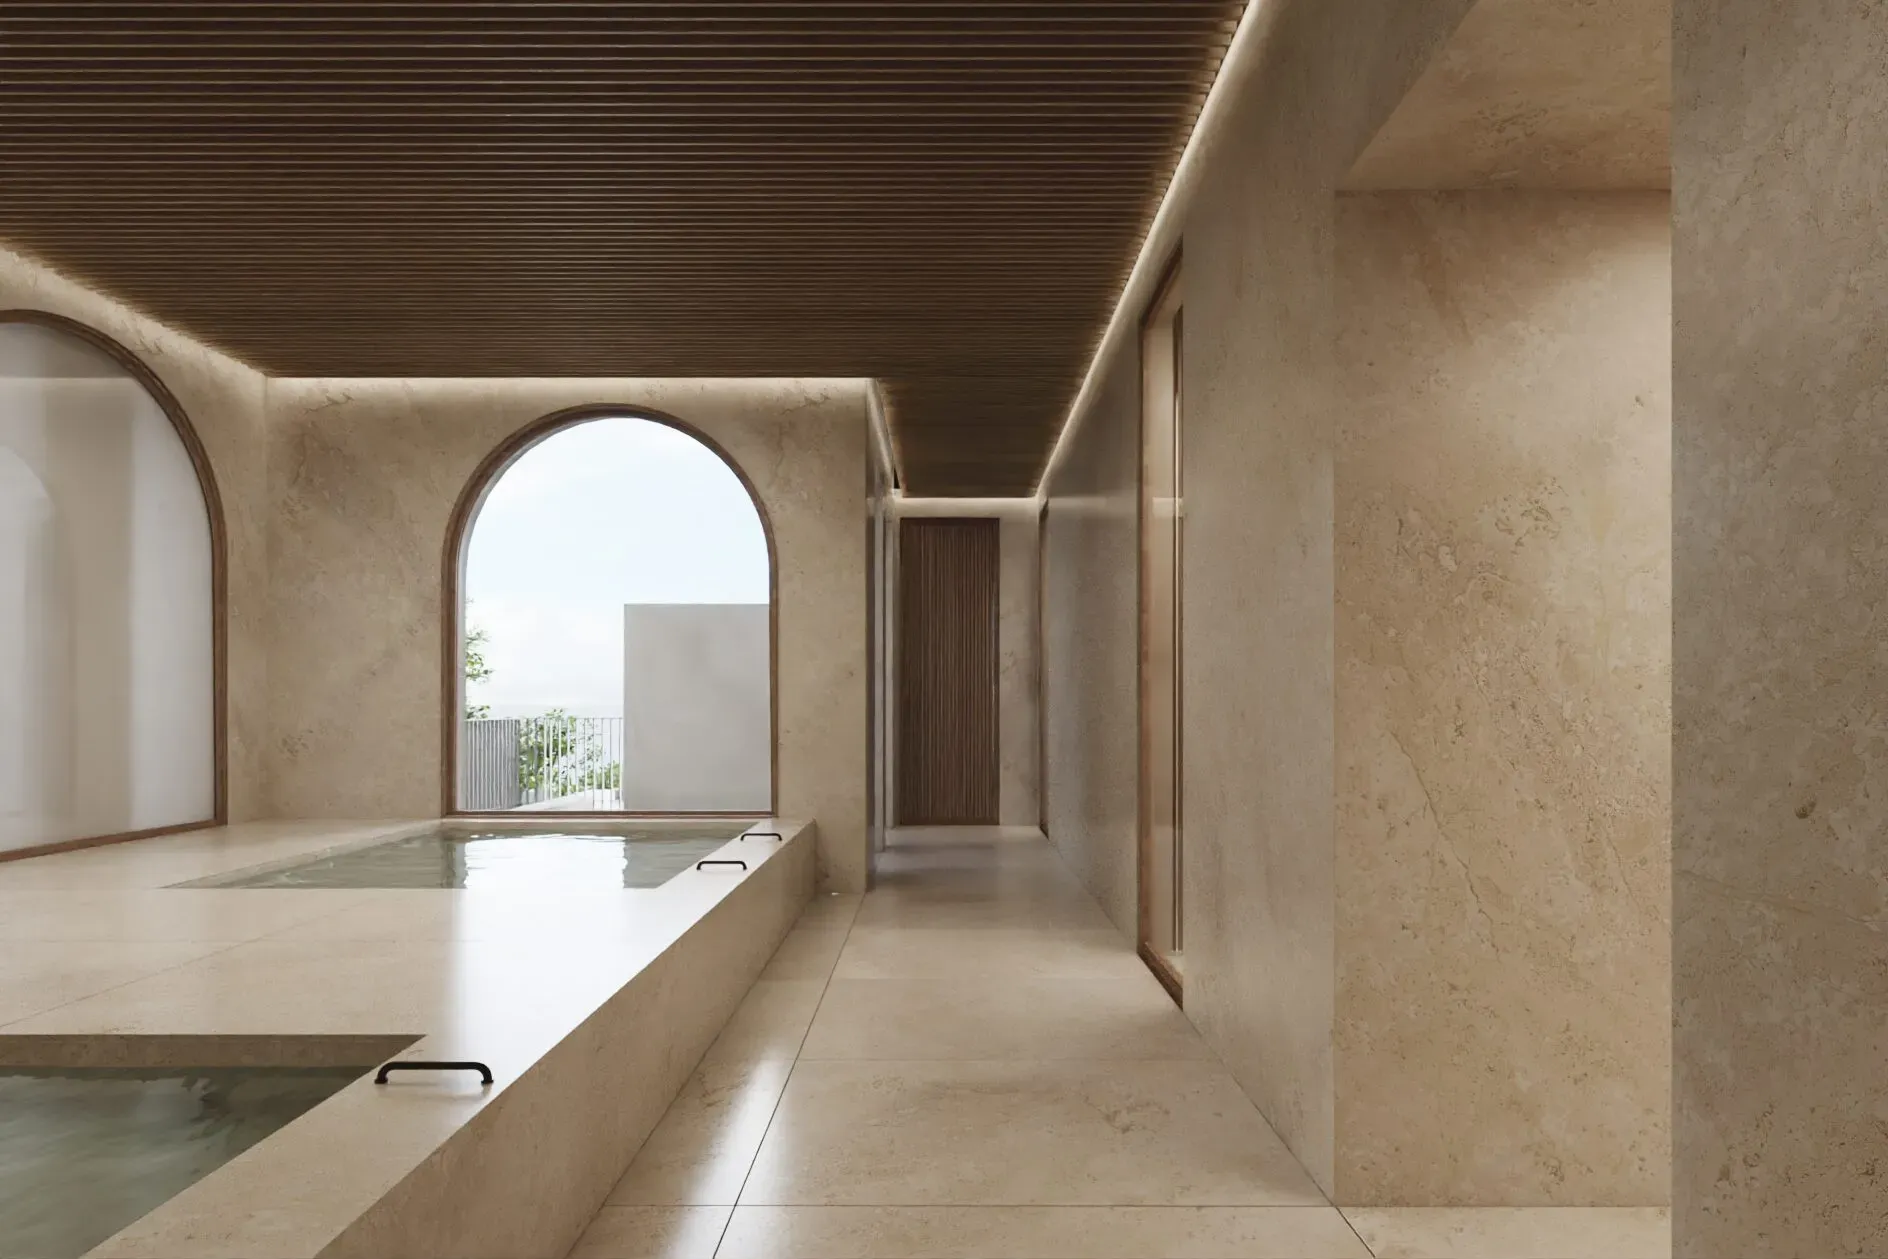
Spa & recovery
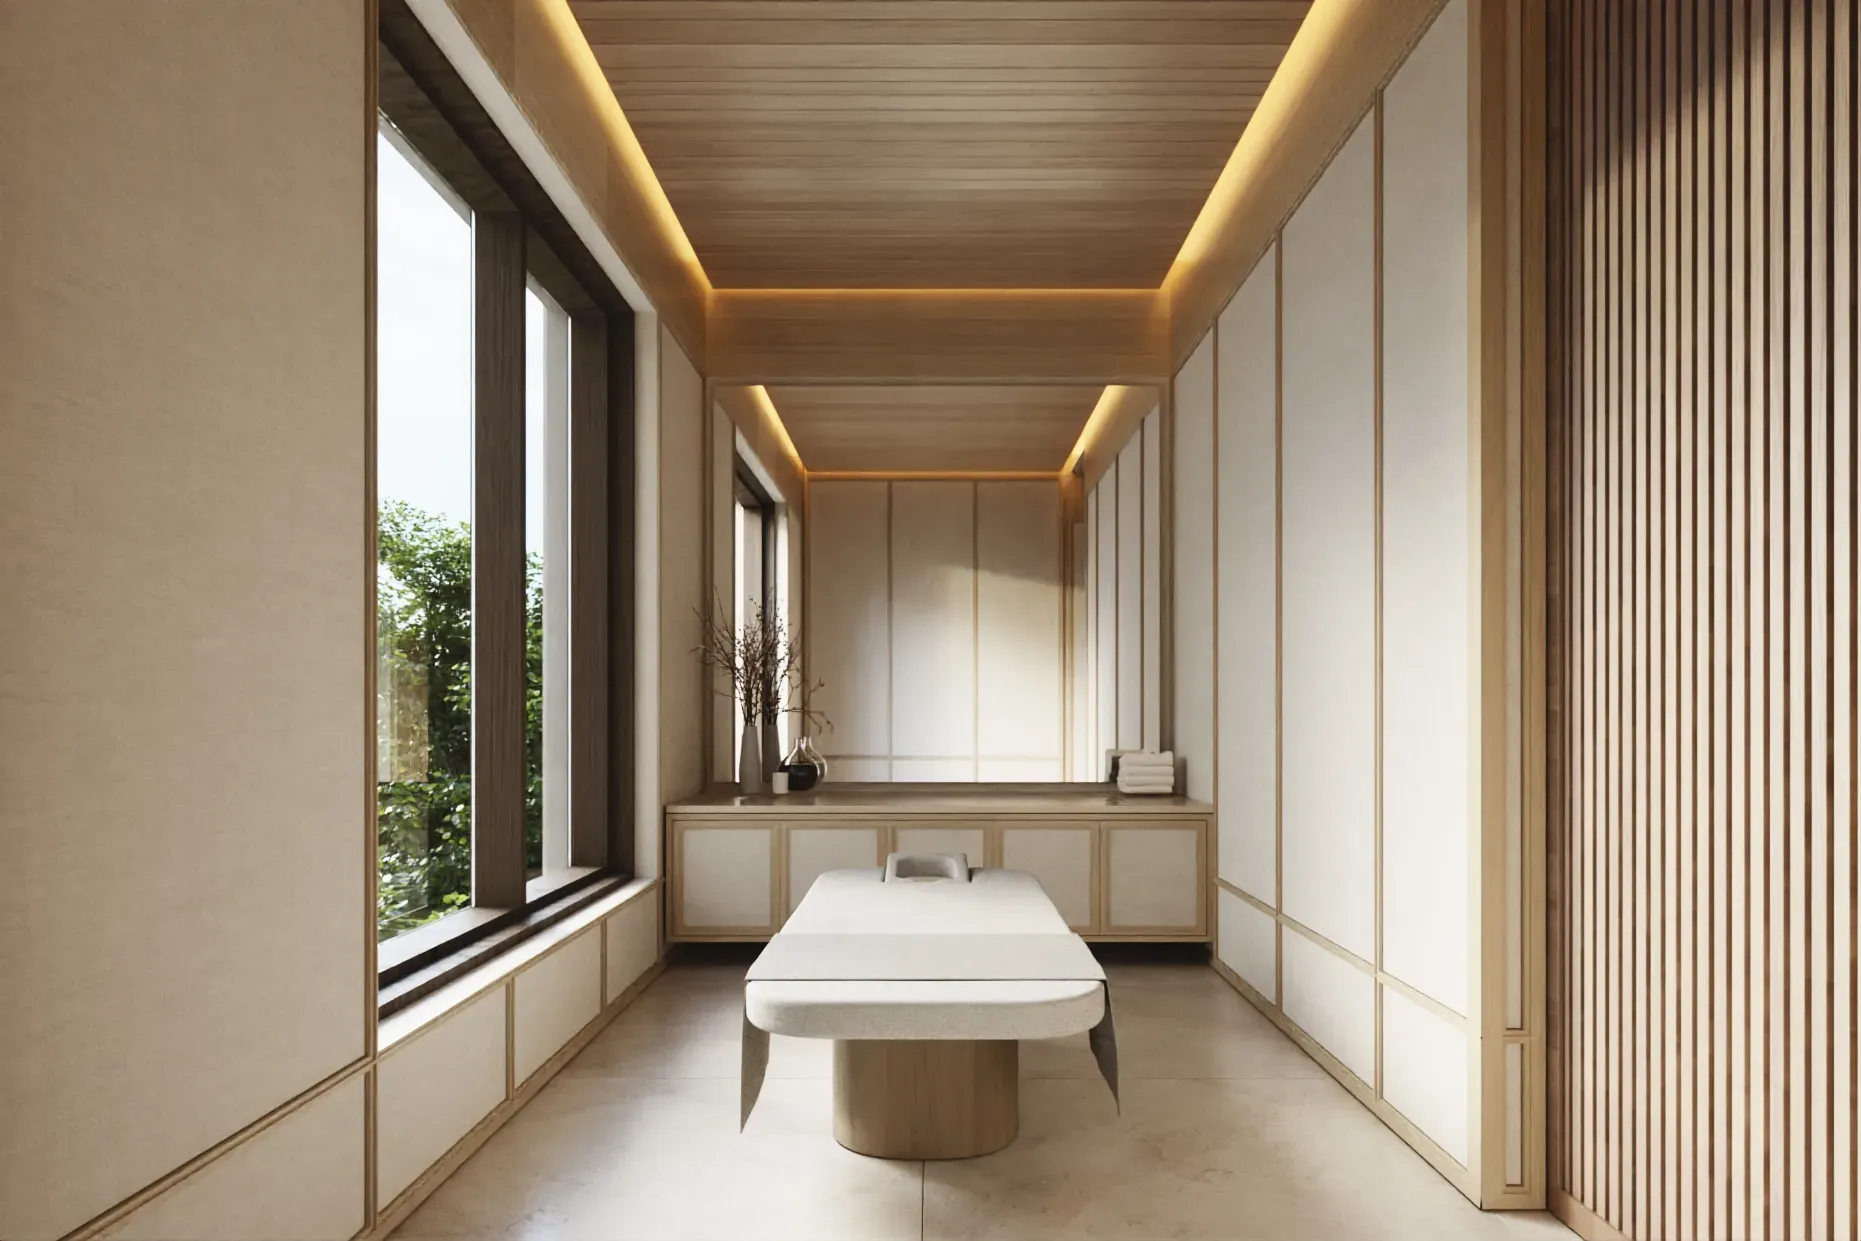
Sauna, steam room, cold plunge, spa, treatment rooms, and outdoor showers to reset and recover.
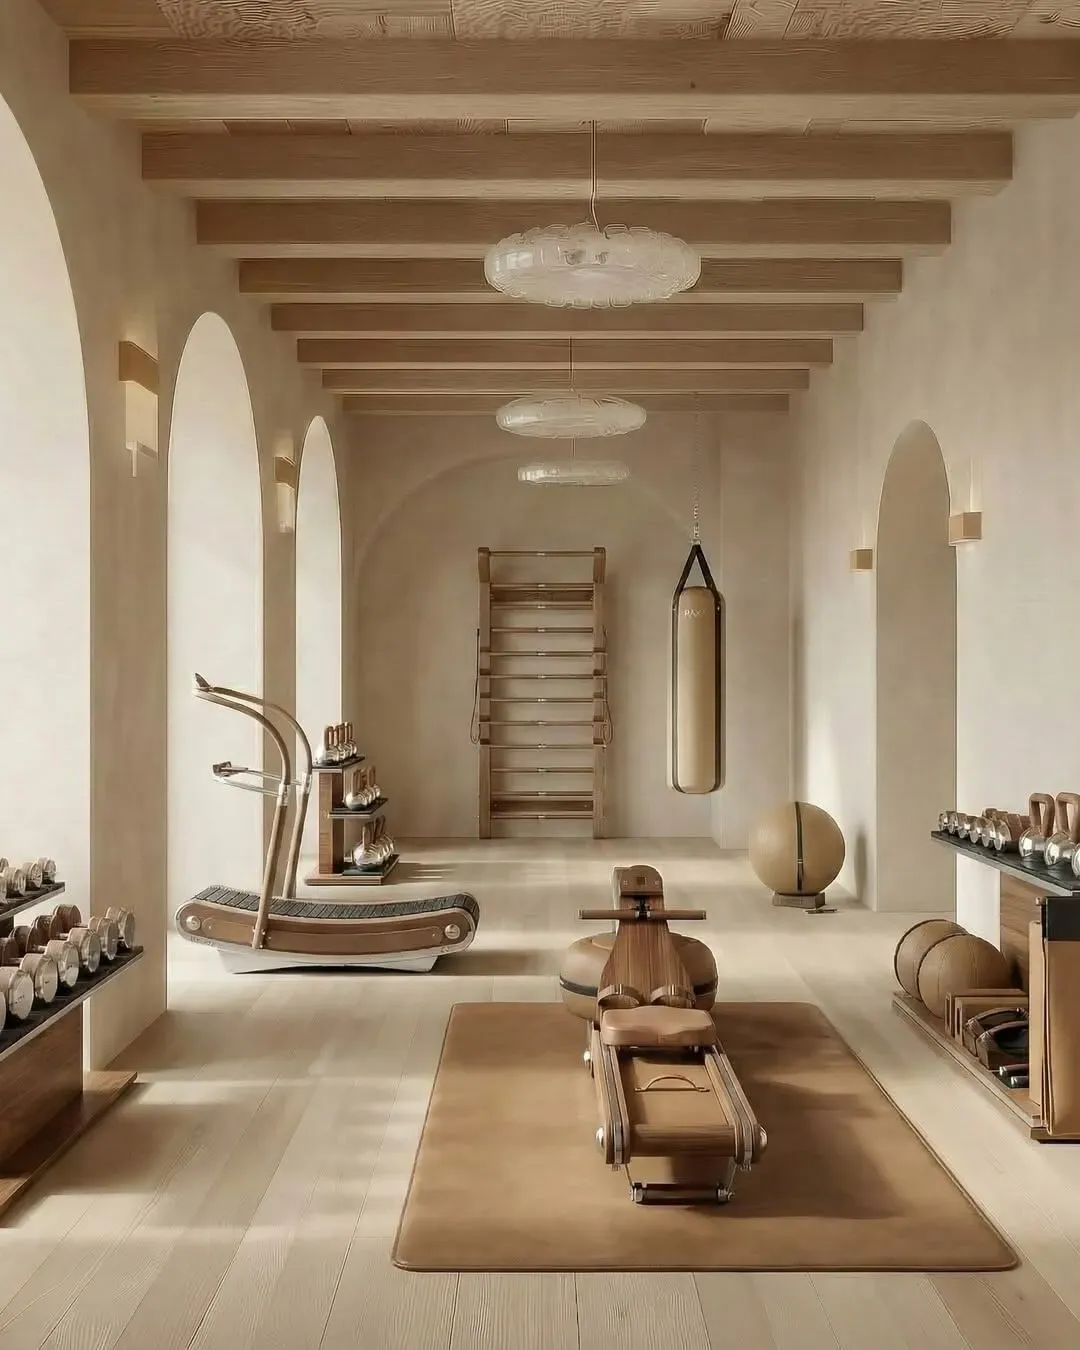
Gym
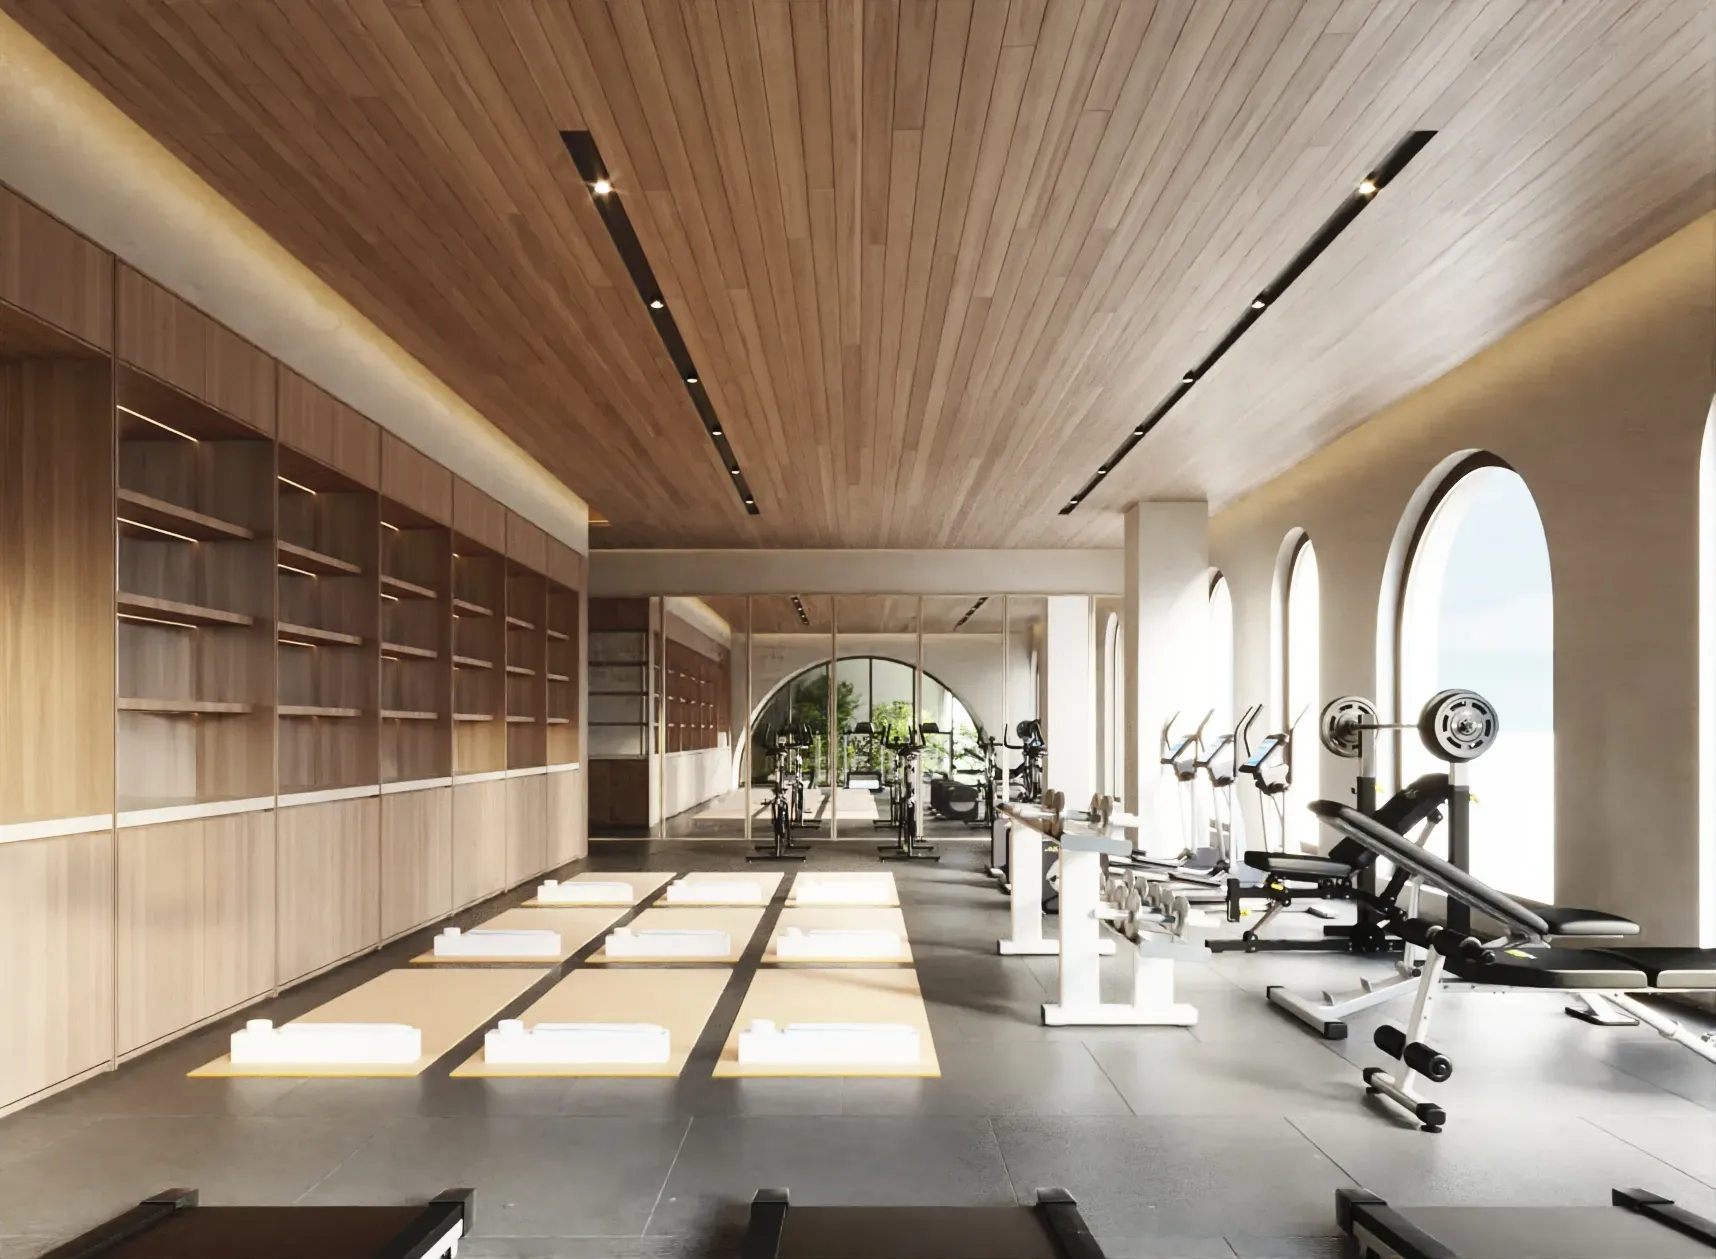
A light-filled fitness space with canyon views and room for everything from a quick workout to a longer training session.
Activate House Studio
Yoga, Pilates, and group classes led by award-winning Activate House.
Level 10
Laguna
Laguna pool deck & lounge
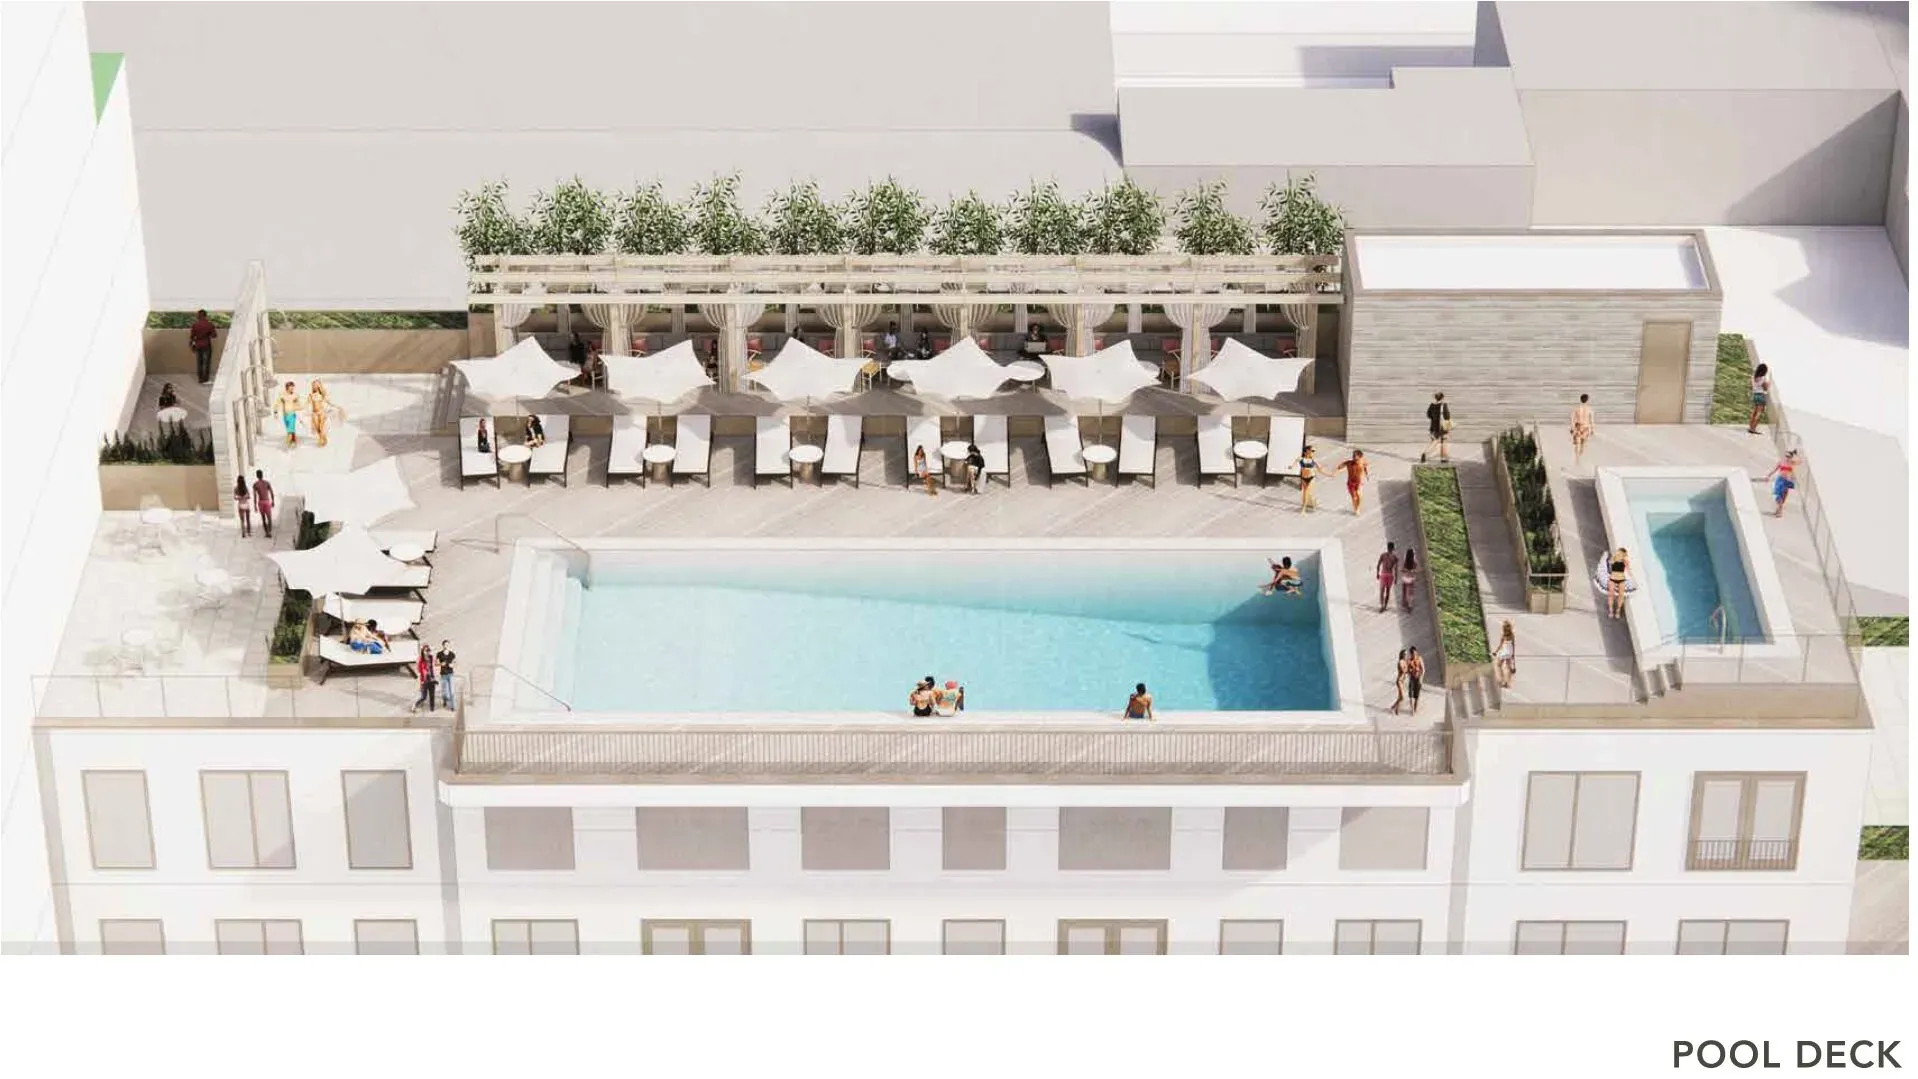
A boutique pool and lounge designed for laid-back afternoons and intimate gatherings, featuring a pool house, grilling area, private event deck, fire pits, and stone ping-pong table.
Level 11
Oasis
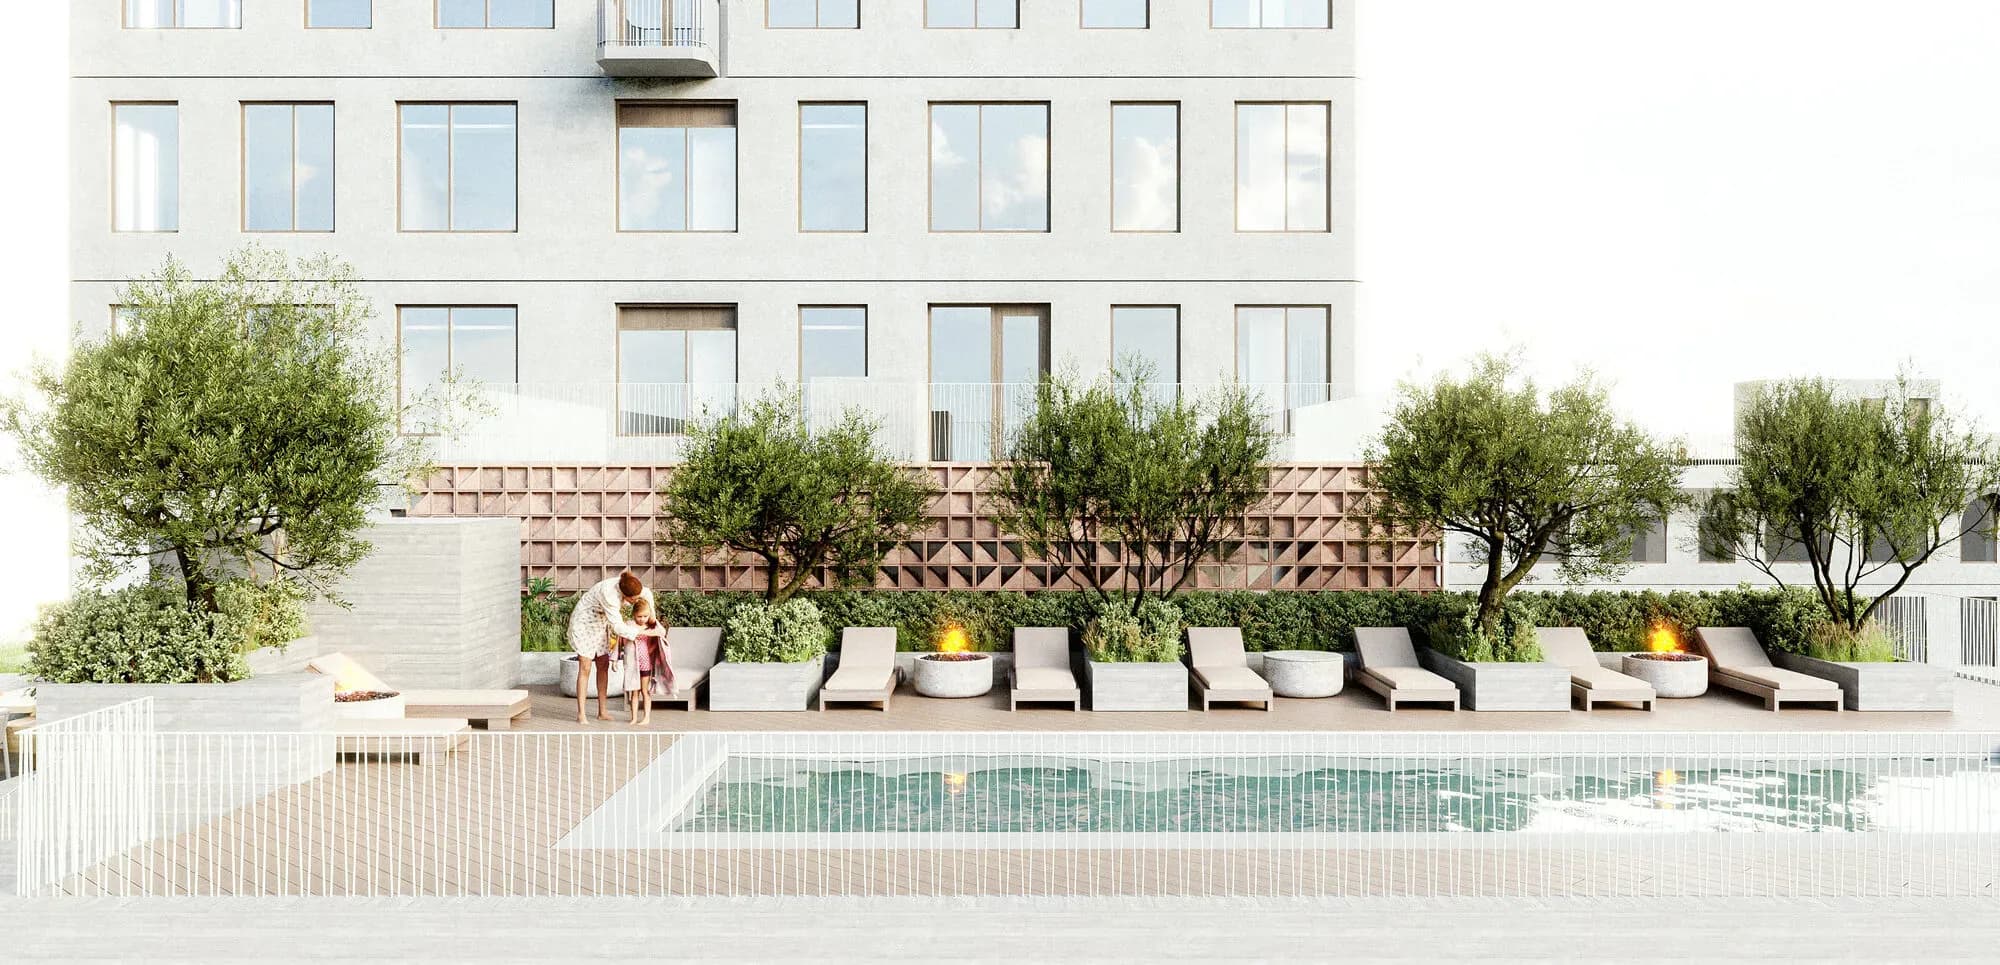
Oasis pool deck
The grand rooftop pool and spa, framed by olive trees, with teak cabanas, loungers, fire pits, and outdoor showers.
Wellness & treatment room
A private space for consultations, treatments, and personalized care, close to home.
Level 15
The Broderick Room
The Broderick room
A private room for dining and entertaining, reserved for residents and their guests.
Amenities by floor
Level 1Arrival
A familiar face at reception, a warm greeting on your way home, and a helping hand when you need it.
An open-air plaza overlooking Maple Canyon, with outdoor seating, integrated dining, and a quiet connection to the landscape beyond.
The beloved Italian restaurant and its wine bar, downstairs and at your door.
Level 2Work and Wellness
A dedicated place to work, meet, or settle in for a few hours, with a lounge, private conference rooms, and shared meeting spaces. Espresso, pastries, and Jon & Vinny’s menu service are close at hand.
Two outdoor terraces for stepping outside, taking in the canyon, and hosting resident gatherings.
Sauna, steam room, cold plunge, spa, treatment rooms, and outdoor showers to reset and recover.
A light-filled fitness space with canyon views and room for everything from a quick workout to a longer training session.
Yoga, Pilates, and group classes led by award-winning Activate House.
Level 10Laguna
A boutique pool and lounge designed for laid-back afternoons and intimate gatherings, featuring a pool house, grilling area, private event deck, fire pits, and stone ping-pong table.
Level 11Oasis
The grand rooftop pool and spa, framed by olive trees, with teak cabanas, loungers, fire pits, and outdoor showers.
A private space for consultations, treatments, and personalized care, close to home.
Level 15The Broderick Room
A private room for dining and entertaining, reserved for residents and their guests.
Mail and package room with lockers and oversized-package storage
Bicycle storage and repair station
Garage and reserved parking, EV charging, and storage rentals
Your home. Your health. Your team.
Blueprint Wellness
At Broderick, wellness is designed to be personal. Through Blueprint Wellness, residents can build an ongoing relationship with a dedicated care team, with support for prevention, nutrition, recovery, and everyday health woven into life at home.
*Services are optional and offered at an additional cost.
A plan built around you
Begin with a comprehensive intake, labs, and a personalized prevention plan designed around your health goals.
Care that stays connected
Stay on track through scheduled on-site visits, telehealth, RN check-ins, and acute access as available.
Support for everyday health
Receive personalized guidance for metabolic and cardiovascular health, hormones, weight, sleep, stress, and nutrition.
Care beyond the appointment
Your team helps track results, manage medications, and coordinate referrals and specialist care.
Blueprint Wellness
Meet the team.
Medical leadership, nutrition expertise, and nursing support working together around each resident.
NMD, MBA, IFMCPDr. Adam Silberman
A physician focused on functional, anti-aging, and regenerative medicine, with more than a decade of experience in prevention, healthspan, hormones, and performance.
Australian-qualified naturopathSerena Silberman
Her work spans nutrition, herbal medicine, women's health, digestive health, and mood support, with an individualized approach to long-term wellbeing.
RN, BSN | Lead RNFaith Marin
A registered nurse who turns testing and physician recommendations into practical nutrition, lifestyle, and metabolic health strategies, while helping residents understand and navigate their care.
Quiet living
When did you last hear yourself think?
Broderick leaves room for quiet. Interiors draw from the tones and textures of Maple Canyon, with natural stone, warm wood, soft mineral finishes, and greenery throughout. Outside, terraces, lounge spaces, and the canyon edge offer places to step away from the day without leaving home.